Designer Upgrades Included!
The Capitola offers modern living with a spacious great room, a first-floor bedroom, and sweeping views from the upstairs primary suite. A full bedroom and bathroom off the entry create the perfect guest retreat or private office. The gourmet kitchen is a chef's dream-featuring white quartz countertops, custom slate-stained shaker cabinets, upgraded matte backsplash, stainless steel appliances, stunning tile flooring, and a large cabinet pantry. A custom wood stair rail leads to the airy game room/loft. The primary suite impresses with a private retreat, abundant windows for natural light, a huge walk-in closet with built-in organizers, and a luxurious spa-style bath with dual vanity, separate shower, and Kohler soaking tub. Spacious guest bedrooms provide remarkable views of the countryside or community. Additional highlights include drought-tolerant landscaping, Ecobee Smart Thermostat, Ring doorbell, textured and painted garage, and more! Solar available for lease or purchase-contact our sales team today for details!
Sold for $912,500
$912,500
847 Emma Ct, Hollister, CA 95023
4beds
2,698sqft
Single Family Residence
Built in 2025
0.29 Acres Lot
$897,200 Zestimate®
$338/sqft
$4,493 Estimated rent
Home value
$897,200
$799,000 - $1.01M
$4,493/mo
Zestimate® history
Owner options
List your home for rent
$4,493/mo
Rent Zestimate®
Find your next renter with Zillow Rental Manager. Plus, with online applications, you can quickly screen prospective tenants – for free.
$4,493/mo
Rent Zestimate®
Refinance and save
$5,846/mo
Est. payment
Refinancing to a lower rate could help reduce your monthly payments and save thousands over the life of the loan.
$5,846/mo
Est. payment
Explore your selling options
Work with a Zillow partner agent
Leverage their expertise and Zillow's premium Showcase listings to get your home seen by more buyers.
Get startedList with your own agent
Get your home in front of millions of buyers by listing it on Zillow.
Learn how to do itSell it yourself
Take full control of how buyers see your home on Zillow by listing For Sale by Owner (FSBO).
List your homeWhat's special
Gourmet kitchenStunning tile flooringLuxurious spa-style bathWhite quartz countertopsStainless steel appliancesCustom slate-stained shaker cabinetsUpgraded matte backsplash
Zillow last checked:
Listing updated:
Source: Anderson Homes
Facts & features
Interior
Bedrooms & bathrooms
- Bedrooms: 4
- Bathrooms: 3
- Full bathrooms: 3
Heating
- Natural Gas, Forced Air
Cooling
- Central Air, Ceiling Fan(s)
Appliances
- Included: Dishwasher, Disposal, Microwave, Range
Features
- Ceiling Fan(s), Wired for Data, Walk-In Closet(s)
- Windows: Double Pane Windows
Interior area
- Total interior livable area: 2,698 sqft
Property
Parking
- Total spaces: 2
- Parking features: Attached
- Attached garage spaces: 2
Features
- Levels: 2.0
- Stories: 2
- Has view: Yes
- View description: Mountain(s)
Lot
- Size: 0.29 Acres
Details
- Parcel number: 025730018000
Construction
Type & style
- Home type: SingleFamily
- Property subtype: Single Family Residence
Materials
- Stucco, Wood Siding
- Roof: Tile
Condition
- New Construction,Under Construction
- New construction: Yes
- Year built: 2025
Details
- Builder name: Anderson Homes
Community & HOA
Community
- Security: Fire Sprinkler System
- Subdivision: Santana Ranch
HOA
- Has HOA: Yes
Location
- Region: Hollister
Financial & listing details
- Price per square foot: $338/sqft
- Tax assessed value: $42,901
- Annual tax amount: $595
- Date on market: 9/24/2025
Price history
| Date | Event | Price |
|---|---|---|
| 2/11/2026 | Sold | $912,500+3.7%$338/sqft |
Source: Public Record Report a problem | ||
| 10/23/2025 | Price change | $879,900-1.1%$326/sqft |
Source:  Anderson Homes Report a problem Anderson Homes Report a problem | ||
| 9/24/2025 | Listed for sale | $889,900$330/sqft |
Source: Anderson Homes Report a problem | ||
Public tax history
| Year | Property taxes | Tax assessment |
|---|---|---|
| 2025 | $595 | $42,901 |
Find assessor info on the county website
Neighborhood: 95023
Nearby homes
- $906,4905 bd3 ba2.3k sqft880 SE Ava Ct, Hollister, CA 95023Pending

- $1,087,6004 bd4 ba3k sqft875 Carmelina Ct, Hollister, CA 95023Off Market
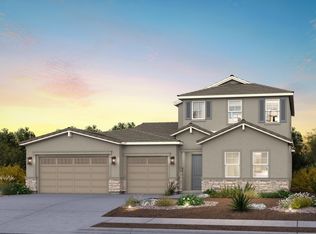
- $773,3003 bd2 ba1.6k sqft864 Carmelina Ct, Hollister, CA 95023Off Market

- $890,9004 bd3 ba2k sqft827 Emma Ct, Hollister, CA 95023Off Market
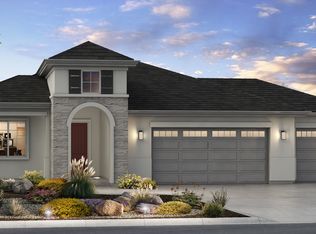
- $809,3003 bd2 ba1.6k sqft899 Sienna Ct, Hollister, CA 95023Off Market
- $855,5003 bd3 ba1.8k sqft848 Sienna Ct, Hollister, CA 95023Sold
- $830,0003 bd2 ba1.6k sqft878 Sienna Ct, Hollister, CA 95023Sold
- $899,7004 bd3 ba2.6k sqft868 Sienna Ct, Hollister, CA 95023Off Market
Nearby schools
GreatSchools rating
- 7/10Cerra Vista Elementary SchoolGrades: K-5Distance: 1.4 mi
- 3/10Maze Middle SchoolGrades: 6-8Distance: 1.4 mi
- 6/10Hollister HighGrades: 9-12Distance: 2.6 mi
Schools provided by the MLS
- Elementary: Rancho Santana
- Middle: RANCHO SAN JUSTO
- High: SAN BENITO HIGH
- District: SAN BENITO HIGH
Source: Anderson Homes. This data may not be complete. We recommend contacting the local school district to confirm school assignments for this home.
Get a cash offer in 3 minutes
Find out how much your home could sell for in as little as 3 minutes with a no-obligation cash offer.
Estimated market value
$897,200
Get a cash offer in 3 minutes
Find out how much your home could sell for in as little as 3 minutes with a no-obligation cash offer.
Estimated market value
$897,200
- California
- San Benito County
- Hollister
- 95023
- 847 Emma Ct
Nearby cities
Nearby zip codes
Other Hollister Topics
