Discover this beautiful multi level Spanish style home in the highly desirable Santana Ranch community in Hollister. This new home is backed by a 10 yr limited builder warranty, offers a spacies open concept design perfect for family living and entertaining the bright kitchen features a step-in pantry and generous counter space that seamlessly flows into the great room. Includes a downstairs bed and bath ideal for guests or multigenerational living and additional bedrooms and loft on upper level for office or a hobby space. Enjoy the beautifully landscaped front yard and expansive backyard perfect for play relaxation or gatherings the 3 car garage adds convenience and additional storage space for cars.
Closed
$906,885
880 SE Ava Ct, Hollister, CA 95023
5beds
2,311sqft
Single Family Residence
Built in 2026
6,381 Square Feet Lot
$905,800 Zestimate®
$392/sqft
$4,204 Estimated rent
Home value
$905,800
$861,000 - $951,000
$4,204/mo
Zestimate® history
Owner options
List your home for rent
$4,204/mo
Rent Zestimate®
Find your next renter with Zillow Rental Manager. Plus, with online applications, you can quickly screen prospective tenants – for free.
$4,204/mo
Rent Zestimate®
Refinance and save
$5,807/mo
Est. payment
Refinancing to a lower rate could help reduce your monthly payments and save thousands over the life of the loan.
$5,807/mo
Est. payment
Explore your selling options
Work with a Zillow partner agent
Leverage their expertise and Zillow's premium Showcase listings to get your home seen by more buyers.
Get startedList with your own agent
Get your home in front of millions of buyers by listing it on Zillow.
Learn how to do itSell it yourself
Take full control of how buyers see your home on Zillow by listing For Sale by Owner (FSBO).
List your homeWhat's special
Zillow last checked:
Listing updated:
Listed by:
Maricela Gutierrez Schmidt DRE #01779056 510-938-7076,
D R Horton America's Builder
Bought with:
Non-MLS Office
Source: MetroList Services of CA,MLS#: 226066204Originating MLS: MetroList Services, Inc.
Facts & features
Interior
Bedrooms & bathrooms
- Bedrooms: 5
- Bathrooms: 3
- Full bathrooms: 3
Rooms
- Room types: Loft, Dining Room, Family Room, Storage, Kitchen, Laundry
Primary bedroom
- Features: Walk-In Closet
Primary bathroom
- Features: Double Vanity, Low-Flow Shower(s), Low-Flow Toilet(s), Walk-In Closet(s), Window
Dining room
- Features: Dining/Family Combo
Kitchen
- Features: Quartz Counter, Kitchen Island
Heating
- Central, Zoned
Cooling
- Central Air, Zoned
Appliances
- Included: Built-In Electric Oven, Built-In Gas Range, Ice Maker, Dishwasher, Disposal, Microwave, Electric Water Heater, ENERGY STAR Qualified Appliances
- Laundry: Laundry Room, Laundry Closet, Electric Dryer Hookup, Inside Room
Features
- Flooring: Carpet, Laminate
- Has fireplace: No
Interior area
- Total structure area: 0
- Total interior livable area: 2,311 sqft
Property
Parking
- Total spaces: 3
- Parking features: Attached, Side By Side, Electric Vehicle Charging Station(s), Garage Door Opener, Driveway
- Attached garage spaces: 3
- Has uncovered spaces: Yes
Features
- Levels: Two
- Stories: 2
- Fencing: Back Yard,Wood,Fenced
Lot
- Size: 6,381 Square Feet
- Features: Other
Details
- Zoning: Residential
- Special conditions: Standard
Construction
Type & style
- Home type: SingleFamily
- Architectural style: Spanish
- Property subtype: Single Family Residence
Materials
- Stucco
- Foundation: Concrete, Slab
- Roof: Composition
Condition
- Year built: 2026
Utilities & green energy
- Electric: 220 Volts in Kitchen, 220 Volts in Laundry, Other
- Sewer: Private Sewer
- Water: Public
- Utilities for property: Public, Electric, Sewer In & Connected, Solar
Green energy
- Energy generation: Solar
Community & HOA
Location
- Region: Hollister
Financial & listing details
- Price per square foot: $392/sqft
- Price range: $906.9K - $906.9K
- Date on market: 5/25/2026
- Road surface type: Asphalt, Paved
Price history
| Date | Event | Price |
|---|---|---|
| 6/29/2026 | Sold | $906,885+0%$392/sqft |
Source: MetroList Services of CA #226066204 Report a problem | ||
| 6/1/2026 | Pending sale | $906,490$392/sqft |
Source: MetroList Services of CA #226066204 Report a problem | ||
| 5/25/2026 | Listed for sale | $906,490$392/sqft |
Source: MetroList Services of CA #226066204 Report a problem | ||
Public tax history
Tax history is unavailable.
Neighborhood: 95023
Nearby homes
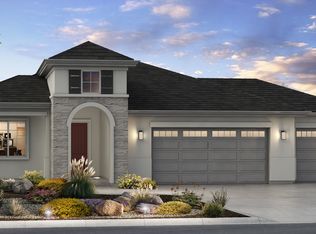
- $888,9004 bd3 ba2k sqft827 Emma Ct, Hollister, CA 95023Off Market
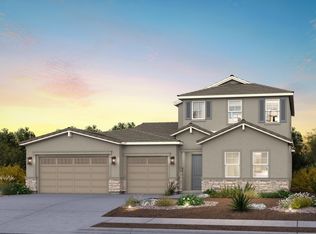
- $1,094,1004 bd4 ba3k sqft875 Carmelina Ct, Hollister, CA 95023Off Market
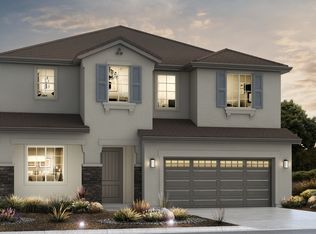
- $912,5004 bd3 ba2.6k sqft847 Emma Ct, Hollister, CA 95023Sold
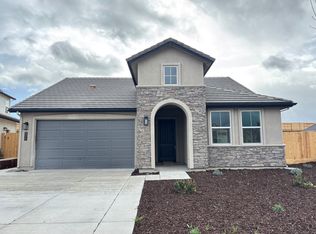
- $809,3003 bd2 ba1.6k sqft899 Sienna Ct, Hollister, CA 95023Off Market
- $766,7003 bd2 ba1.6k sqft864 Carmelina Ct, Hollister, CA 95023Off Market
- $855,5003 bd3 ba1.8k sqft848 Sienna Ct, Hollister, CA 95023Sold
- $899,7004 bd3 ba2.6k sqft868 Sienna Ct, Hollister, CA 95023Off Market
- $889,1004 bd3 ba2.6k sqft868 Sienna Ct, Hollister, CA 93635Off Market
- $830,0003 bd2 ba1.6k sqft878 Sienna Ct, Hollister, CA 95023Sold
Nearby schools
GreatSchools rating
- 7/10Cerra Vista Elementary SchoolGrades: K-5Distance: 1.4 mi
- 3/10Maze Middle SchoolGrades: 6-8Distance: 1.4 mi
- 6/10Hollister HighGrades: 9-12Distance: 2.5 mi
Get a cash offer in 3 minutes
Find out how much your home could sell for in as little as 3 minutes with a no-obligation cash offer.
Estimated market value
$905,800
Get a cash offer in 3 minutes
Find out how much your home could sell for in as little as 3 minutes with a no-obligation cash offer.
Estimated market value
$905,800
- California
- San Benito County
- Hollister
- 95023
- 880 SE Ava Ct
Nearby cities
Nearby zip codes
Other Hollister Topics
