Being sold in its present condition. Handy-Man/Builder at Heart - This is the one for you! This 3 bedroom 1 bathroom brick home near N Shepherd Dr and Veterans Memorial Dr sits on a 5,183 Square Feet Lot and offers possibilities for the Handyman or builder at heart. A large yard that can accommodate a pool or a mother in law apartment ( ADU). A Mature tree at the front entrance offers shade and a soft breeze on the summer months. Easy access to freeway and area businesses and supermarkets. Why to pay rent when you can make this one your home and update it as you please. Call you Realtor for Showings!
Pending
$125,000
827 Marcolin St, Houston, TX 77088
3beds
1,062sqft
Single Family Residence
Built in 1970
5,201 Square Feet Lot
$-- Zestimate®
$118/sqft
$-- HOA
What's special
Large yard
- 273 days
- 14
- 0
Zillow last checked:
Listing updated:
Listed by:
Elena Quiroz TREC #0449053 281-723-0625,
HomeSmart
Source: HAR,MLS#: 29717105
Facts & features
Interior
Bedrooms & bathrooms
- Bedrooms: 3
- Bathrooms: 1
- Full bathrooms: 1
Primary bedroom
- Level: First
- Area: 266
- Dimensions: 19X14
Bedroom
- Level: First
- Area: 132
- Dimensions: 12X11
Bedroom
- Level: First
- Area: 120
- Dimensions: 12X10
Family room
- Level: First
- Area: 144
- Dimensions: 12X12
Kitchen
- Level: First
- Area: 35
- Dimensions: 5X7
Heating
- Natural Gas
Cooling
- Ceiling Fan(s), Electric, Gas
Appliances
- Included: Freestanding Oven, Free-Standing Range
- Laundry: Washer Hookup
Features
- All Bedrooms Down
- Flooring: Engineered Hardwood, Laminate, Tile
Interior area
- Total structure area: 1,062
- Total interior livable area: 1,062 sqft
Property
Parking
- Parking features: Additional Parking
Accessibility
- Accessibility features: Master Bath Disabled Access
Features
- Stories: 1
- Fencing: Back Yard
Lot
- Size: 5,201 Square Feet
- Features: Back Yard, Subdivided, 0 Up To 1/4 Acre
Details
- Parcel number: 1025600000557
Construction
Type & style
- Home type: SingleFamily
- Architectural style: Other,Ranch,Traditional
- Property subtype: Single Family Residence
Materials
- Brick, Cement Siding, Other, Unknown
- Foundation: Slab
- Roof: Composition
Condition
- New construction: No
- Year built: 1970
Utilities & green energy
- Sewer: Public Sewer
- Water: Public
Community & HOA
Community
- Subdivision: North Plaza R/P
Location
- Region: Houston
Financial & listing details
- Price per square foot: $118/sqft
- Tax assessed value: $140,602
- Annual tax amount: $2,770
- Date on market: 1/14/2026
- Listing terms: Cash,FHA,Investor,Other,Texas Veterans Land Board
- Road surface type: Concrete
Estimated market value
Not available
Estimated sales range
Not available
$1,469/mo
Price history
| Date | Event | Price |
|---|---|---|
| 8/22/2026 | Pending sale | $125,000$118/sqft |
Source:  HAR #29717105 Report a problem HAR #29717105 Report a problem | ||
| 7/1/2026 | Price change | $125,000-7.4%$118/sqft |
Source: HAR #29717105 Report a problem | ||
| 5/27/2026 | Price change | $135,000-3.6%$127/sqft |
Source: HAR #29717105 Report a problem | ||
| 5/11/2026 | Price change | $140,000-3.4%$132/sqft |
Source: HAR #29717105 Report a problem | ||
| 4/22/2026 | Price change | $145,000-3.3%$137/sqft |
Source: HAR #29717105 Report a problem | ||
| 3/3/2026 | Price change | $149,900-4.5%$141/sqft |
Source: HAR #29717105 Report a problem | ||
| 1/14/2026 | Listed for sale | $157,000$148/sqft |
Source: HAR #29717105 Report a problem | ||
Public tax history
| Year | Property taxes | Tax assessment |
|---|---|---|
| 2025 | -- | $140,602 +6.7% |
| 2024 | $2,747 +24.6% | $131,795 +20.5% |
| 2023 | $2,205 -5.9% | $109,417 +2.8% |
| 2022 | $2,343 | $106,397 +20.6% |
| 2021 | -- | $88,251 +12.2% |
| 2020 | $1,888 +5.4% | $78,677 +6.4% |
| 2019 | $1,790 +26.9% | $73,930 +32.4% |
| 2018 | $1,410 | $55,821 |
| 2017 | $1,410 +109.4% | $55,821 -8.8% |
| 2016 | $674 -37.9% | $61,191 +5.6% |
| 2015 | $1,085 | $57,955 +37.3% |
| 2014 | $1,085 | $42,209 |
| 2013 | -- | $42,209 -20.4% |
| 2012 | -- | $53,041 -4.9% |
| 2011 | -- | $55,791 |
| 2010 | -- | $55,791 -19.4% |
| 2009 | -- | $69,232 |
| 2008 | -- | $69,232 |
| 2007 | -- | $69,232 +3.6% |
| 2006 | -- | $66,800 |
| 2005 | -- | $66,800 |
| 2004 | -- | $66,800 +15.6% |
| 2003 | -- | $57,800 +39.3% |
| 2002 | -- | $41,500 +9.8% |
| 2001 | -- | $37,800 +20% |
| 2000 | -- | $31,500 |
Find assessor info on the county website
Monthly payment
Est. payment
Payment breakdown
Explore the cost of this home by adjusting the details. Changes won't be saved.Climate risks
Neighborhood: Acres Home
Nearby schools
Schools provided by the listing agent
- Elementary: Osborne Elementary School
- Middle: Williams Middle School
- High: Washington High School
Source: HAR. This data may not be complete. We recommend contacting the local school district to confirm school assignments for this home.
Similar homes
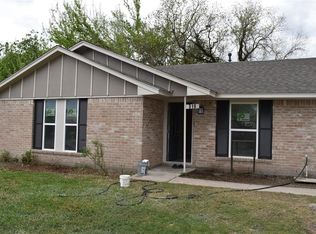
- $155,0003 bd2 ba1k sqft829 Fair St, Houston, TX 77088For Sale
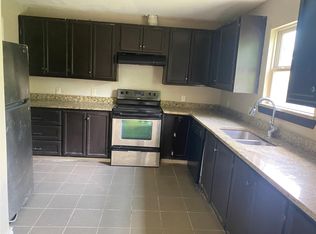 MLS ID #54985180, Ram Garg, Suntrust Realty. HAR
 - $128,0003 bd2 ba1.1k sqft9842 Lum Ln, Houston, TX 77078For Sale
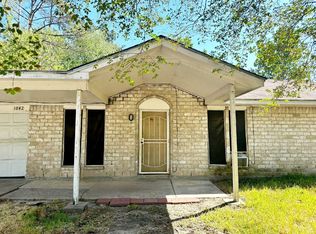 MLS ID #47745740, Tyiece Green, Home Journey Realtors, LLC. HAR
 - $179,9993 bd2 ba1.2k sqft13018 Breezeway St, Houston, TX 77037For Sale
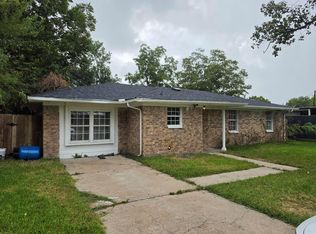 MLS ID #34423918, Raul Quintanilla, Jose Garza Agency. HAR
 - $105,9002 bd1 ba1k sqft6803 Dionne Dr, Houston, TX 77076For Sale
 MLS ID #66833456, Irma Roman, Realty Near Me, LLC. HAR
