Skip main navigation
Closed
  • $697,000

    827 W Bradley Pl APT 1W, Chicago, IL 60613

    3beds
    --sqft
    Condominium, Single Family Residence
    Built in 2000
    -- sqft lot
    $700,000 Zestimate®
    $--/sqft
    $4,326 Estimated rent

    Home value

    $700,000

    $637,000 - $770,000

    $4,326/mo

    Zestimate® history
    Loading
    Loading...

    Owner options

    List your home for rent

    $4,326/mo

    Rent Zestimate®

    Find your next renter with Zillow Rental Manager. Plus, with online applications, you can quickly screen prospective tenants – for free.

    Learn more

    $4,326/mo

    Rent Zestimate®

    Refinance and save

    $5,382/mo

    Est. payment

    Refinancing to a lower rate could help reduce your monthly payments and save thousands over the life of the loan.

    See today's rates

    $5,382/mo

    Est. payment

    Explore your selling options

    Work with a Zillow partner agent

    Leverage their expertise and Zillow's premium Showcase listings to get your home seen by more buyers.

    Get started

    List with your own agent

    Get your home in front of millions of buyers by listing it on Zillow.

    Learn how to do it

    Sell it yourself

    Take full control of how buyers see your home on Zillow by listing For Sale by Owner (FSBO).

    List your home

    What's special

    Thoughtful highly livable layoutPrivate balcony accessOne-way streetSoaring ceilingsTwo additional bedroomsFull hall bathQuiet tree-lined bradley place
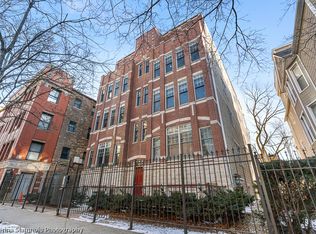
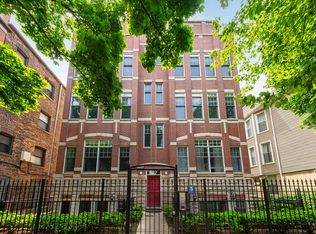
    Sun-filled and beautifully maintained 3-bedroom, 2-bath condo with garage parking, tucked along quiet, tree-lined Bradley Place in the heart of East Lakeview. Situated one flight up in an intimate nine-unit building, this high first-floor residence overlooks a peaceful residential block and offers a thoughtful, highly livable layout with hardwood floors throughout. The expansive great room provides excellent flexibility with a true dining area and a wide, comfortable living space anchored by a fireplace - ideal for both everyday living and entertaining. Large north- and west-facing windows and soaring ceilings enhance the openness of the main living area. The kitchen is well-appointed with granite countertops, abundant cabinetry, newer stainless steel appliances, and a pass-through to the dining space for easy serving and connection. The primary suite fits a king-size bed and features a walk-in closet, additional linen storage, private balcony access, and an ensuite bath with dual vanities, a separate shower, and a two-person soaking tub. Two additional bedrooms and a full hall bath are positioned for functionality and flexibility. A pantry, coat closet, and multiple storage areas add practicality, along with central heat and air and a newer side-by-side washer and dryer. Located in a boutique, pet-friendly building on a one-way street, this home is just moments from Wrigley Field, the lakefront, CTA access, grocery stores, restaurants, coffee shops, fitness studios, and neighborhood events - close to everything while nicely removed from heavy foot traffic. Tenant occupied until 6/1, need 48 hour notice.

    Zillow last checked:

    Listing updated:

    Listing courtesy of:

    Maureen Burns 312-465-9888,

    @properties Christie's International Real Estate

    Bought with:

    Alishja Ballard

    @properties Christie's International Real Estate

    Source: MRED as distributed by MLS GRID,MLS#: 12593619MLS Logo

    Facts & features

    Interior

    Bedrooms & bathrooms
    • Bedrooms: 3
    • Bathrooms: 2
    • Full bathrooms: 2
    Primary bedroom
    • Features: Flooring (Carpet), Bathroom (Full)
    • Level: Main
    • Area: 180 Square Feet
    • Dimensions: 15X12
    Bedroom 2
    • Features: Flooring (Carpet)
    • Level: Main
    • Area: 117 Square Feet
    • Dimensions: 13X09
    Bedroom 3
    • Features: Flooring (Hardwood)
    • Level: Main
    • Area: 117 Square Feet
    • Dimensions: 13X09
    Deck
    • Features: Flooring (Other)
    • Level: Main
    • Area: 50 Square Feet
    • Dimensions: 10X05
    Dining room
    • Features: Flooring (Hardwood)
    • Level: Main
    • Area: 130 Square Feet
    • Dimensions: 13X10
    Kitchen
    • Features: Kitchen (Eating Area-Breakfast Bar), Flooring (Hardwood)
    • Level: Main
    • Area: 110 Square Feet
    • Dimensions: 11X10
    Living room
    • Features: Flooring (Hardwood)
    • Level: Main
    • Area: 238 Square Feet
    • Dimensions: 17X14
    Walk in closet
    • Level: Main
    • Area: 54 Square Feet
    • Dimensions: 09X06
    Heating
    • Natural Gas, Forced Air
    Cooling
    • Central Air
    Appliances
    • Included: Range, Microwave, Dishwasher, Refrigerator, Washer, Dryer, Disposal, Stainless Steel Appliance(s)
    • Laundry: Washer Hookup, In Unit
    Features
    • Storage, Walk-In Closet(s)
    • Flooring: Hardwood
    • Windows: Screens
    • Basement: None
    • Number of fireplaces: 1
    • Fireplace features: Gas Log, Gas Starter, Living Room
    Interior area
    • Total structure area: 0

    Property

    Parking
    • Total spaces: 1
    • Parking features: Garage Door Opener, Yes, Garage Owned, Detached, Garage
    • Garage spaces: 1
    • Has uncovered spaces: Yes
    Accessibility
    • Accessibility features: No Disability Access
    Features
    • Exterior features: Balcony
    Details
    • Parcel number: 14202230391003
    • Special conditions: None

    Construction

    Type & style
    • Home type: Condo
    • Property subtype: Condominium, Single Family Residence
    Materials
    • Brick, Block
    Condition
    • New construction: No
    • Year built: 2000

    Utilities & green energy

    • Electric: Circuit Breakers
    • Sewer: Public Sewer
    • Water: Lake Michigan

    Community & neighborhood

    Location
    • Region: Chicago

    HOA & financial

    HOA
    • Has HOA: Yes
    • HOA fee: $480 monthly
    • Amenities included: Storage
    • Services included: Water, Parking, Insurance, Exterior Maintenance, Lawn Care, Scavenger, Snow Removal

    Other

    Other facts
    • Listing terms: Conventional
    • Ownership: Condo

    Price history

    DateEventPrice
    6/4/2026Sold$697,000-3.2%
    Source: MRED as distributed by MLS GRID #12593619 Report a problem
    5/20/2026Listing removed$720,000
    Source: MRED as distributed by MLS GRID #12593619 Report a problem
    4/1/2026Contingent$720,000
    Source: MRED as distributed by MLS GRID #12593619 Report a problem
    3/16/2026Price change$720,000-1.4%
    Source: MRED as distributed by MLS GRID #12593619 Report a problem
    3/2/2026Listed for sale$730,000-3.3%
    Source: MRED as distributed by MLS GRID #12580955 Report a problem
    3/2/2026Listing removed$755,000
    Source: MRED as distributed by MLS GRID #12564425 Report a problem
    2/9/2026Listed for sale$755,000+54.1%
    Source: MRED as distributed by MLS GRID #12564425 Report a problem
    10/13/2022Listing removed--
    Source: Zillow Rental Manager Report a problem
    10/2/2022Listed for rent$3,800+18.8%
    Source: Zillow Rental Manager Report a problem
    11/27/2021Listing removed--
    Source: Zillow Rental Manager Report a problem
    11/17/2021Listed for rent$3,200
    Source: Zillow Rental Manager Report a problem
    7/13/2021Sold$490,000+11.9%
    Source: MRED as distributed by MLS GRID #11111388 Report a problem
    11/4/2013Sold$438,000-2.7%
    Source: Public Record Report a problem
    9/14/2013Listed for sale$450,000-1.1%
    Source: @properties #08444550 Report a problem
    8/6/2007Sold$455,000+2.2%
    Source: Public Record Report a problem
    6/16/2005Sold$445,000+31.3%
    Source: Public Record Report a problem
    4/19/2000Sold$339,000
    Source: Public Record Report a problem

    Public tax history

    YearProperty taxesTax assessment
    2024-- $51,811 +18.9%
    2023$9,191 +2.6%$43,560
    2022$8,959 +2.3%$43,560
    2021$8,760 +26.3%$43,560 +18.6%
    2020$6,936 -5.6%$36,720 -8.2%
    2019$7,351 +1.7%$40,016
    2018$7,226 -6.7%$40,016 +1.7%
    2017$7,747 -1.7%$39,363
    2016$7,884 +23.4%$39,363
    2015$6,389 +19%$39,363 +18.1%
    2014$5,367 -11.5%$33,331
    2013$6,062 +1.4%$33,331
    2012$5,981 -2.3%$33,331 -11.8%
    2011$6,124 -0.4%$37,791
    2010$6,149 +4.4%$37,791
    2009$5,893 +8.6%$37,791 -0.1%
    2008$5,425 +1%$37,817
    2007$5,371 -1.1%$37,817
    2006$5,429 -3.7%$37,817 +9.7%
    2005$5,635 +1%$34,487
    2004$5,578 +2.2%$34,487
    2003$5,457 -10.2%$34,487 +2%
    2002$6,076 $33,818
    2001-- $33,818

    Find assessor info on the county website

    Neighborhood: Lake View

    Nearby schools

    GreatSchools rating
    Schools provided by the listing agent
    • Elementary: Greeley Elementary School
    • Middle: Greeley Elementary School
    • High: Lake View High School
    • District: 299

    Source: MRED as distributed by MLS GRID. This data may not be complete. We recommend contacting the local school district to confirm school assignments for this home.

    Get a cash offer in 3 minutes
    Find out how much your home could sell for in as little as 3 minutes with a no-obligation cash offer.
    Estimated market value
    $700,000
    Get a cash offer in 3 minutes
    Find out how much your home could sell for in as little as 3 minutes with a no-obligation cash offer.
    Estimated market value
    $700,000