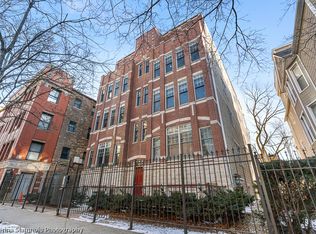
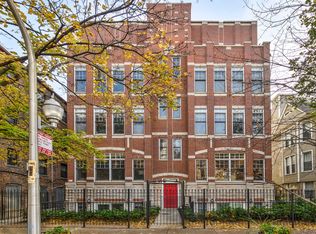
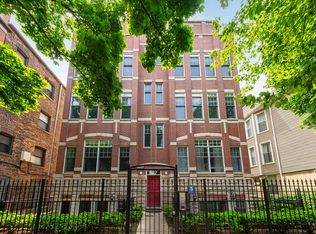
This bright & airy 3Br/2Ba condo is a rare opportunity in Lakeview East, tucked away on a secluded, tree-lined street and just steps from Wrigleyville & Northalsted; a 5-minute walk to the Red Line & Wrigley Field; and a 10-minute walk to the lakefront park and bike paths. Natural light floods this tastefully renovated, open-concept home with 9'+ ceilings & professionally designed upgrades throughout. The gourmet kitchen (2024) features counter seating, granite counters, premium wood cabinetry with upgraded features such as soft close doors/drawers, GE Profile appliances & Bosch dishwasher. The dining room easily accommodates a full dining set, opening onto the spacious living room, perfect for entertaining. Enjoy relaxing evenings next to the wood-burning fireplace & oversized windows. A separate laundry room features side-by-side LG washer & dryer (2022) with butcher block counter for folding clothes, plus shelving for additional storage. The guest bathroom offers Kohler shower upgrades and one-piece porcelain-top vanity. Three generously sized bedrooms feature hardwood floors, new window treatments, ceiling fans and closets fitted with custom organizers. The primary bedroom includes two walk-in closets & ensuite bathroom, boasting West Elm light fixtures, a double sink vanity, heated towel rack, separate Kohler rain-shower and jacuzzi tub for two. Soak up the sun on the private balcony, perfect for relaxing with a cup of coffee. One bedroom features double French doors, perfect for a home office or nursery. The upgraded water heater, furnace, & AC condenser (2022) ensure comfortable living year-round. Thoughtful touches such as security sensors, tamper-resistant outlets and upgraded CO2/smoke detectors ensure your safety. Stay dry while accessing your two covered & secured side-by-side parking spaces and detached storage unit. The property is fully enclosed, featuring security gates with intercom and remote access. The HOA is well-managed and proactive-recent projects include masonry tuckpointing, tree trimming & removal, and gate operator replacement.
Closed
Street View
Zillow last checked:
Listing updated:
Bought with:
Kevin Hinton
Keller Williams ONEChicago
Source: MRED as distributed by MLS GRID,MLS#: 12472110
Price history
| Date | Event | Price |
|---|---|---|
| 2/13/2026 | Sold | $799,000 |
Source:  MRED as distributed by MLS GRID #12472110 Report a problem MRED as distributed by MLS GRID #12472110 Report a problem | ||
| 12/26/2025 | Pending sale | $799,000 |
Source: MRED as distributed by MLS GRID #12472110 Report a problem | ||
| 12/9/2025 | Contingent | $799,000 |
Source: MRED as distributed by MLS GRID #12472110 Report a problem | ||
| 12/3/2025 | Listed for sale | $799,000+39% |
Source: MRED as distributed by MLS GRID #12472110 Report a problem | ||
| 5/27/2022 | Sold | $575,000+0% |
Source: MRED as distributed by MLS GRID #11373662 Report a problem | ||
| 5/19/2022 | Pending sale | $574,900 |
Source: MRED as distributed by MLS GRID #11373662 Report a problem | ||
| 4/25/2022 | Contingent | $574,900 |
Source: MRED as distributed by MLS GRID #11373662 Report a problem | ||
| 4/13/2022 | Listed for sale | $574,900+24.7% |
Source: MRED as distributed by MLS GRID #11373662 Report a problem | ||
| 10/22/2018 | Sold | $460,900+22.9% |
Source: Agent Provided Report a problem | ||
| 2/20/2012 | Sold | $375,000-23.5% |
Source: Agent Provided Report a problem | ||
| 5/22/2008 | Listing removed | $489,900 |
Source: Sussex and Reilly Report a problem | ||
| 3/12/2008 | Price change | $489,900-2% |
Source: Sussex and Reilly Report a problem | ||
| 1/24/2008 | Listed for sale | $499,900+16.5% |
Source: Sussex and Reilly Report a problem | ||
| 4/25/2003 | Sold | $429,000+2.1% |
Source: Public Record Report a problem | ||
| 3/6/2002 | Sold | $420,000 |
Source: Public Record Report a problem | ||
Get a cash offer in 3 minutes
Find out how much your home could sell for in as little as 3 minutes with a no-obligation cash offer.
Estimated market value
$875,900
