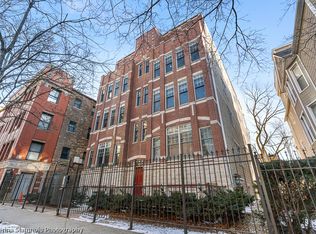
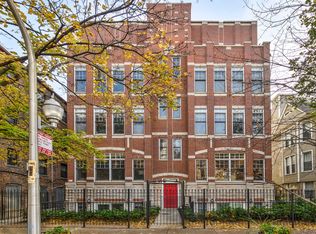
On Bradley Place, just off the Halsted strip on a quiet, one-way tree-lined street, sits this beautifully updated and luminous 3BR/2BA condo. It is nestled moments away from Wrigley Field, top-tier dining, vibrant nightlife, and the picturesque lakefront. Step inside to discover an open and bright layout adorned with 9-foot ceilings and gleaming hardwood floors throughout. The inviting entryway sets the stage for the sun-soaked living and dining area, complete with a charming gas fireplace, tree-top views, and a seamless flow into the kitchen. The stylish and functional kitchen is adorned with white soft-close cabinets, granite countertops, and matching Kitchen Aid and Bosch appliances. The hallway leads to three generously sized bedrooms, including one currently utilized as an office with french doors. Both guest rooms are also sizable for queen beds, nurseries, or gym equipment. Tucked away at the rear of the condo, the spacious primary suite offers a private balcony with southern exposure, a luxurious bath with a soaking tub and separate shower, and an expansive walk-in closet. The unit also features thoughtful upgrades such as Container Store closet organizers, new light fixtures and wifi-dimmers, an updated HVAC system, and an oversized side-by-side washer and dryer in the dedicated laundry room. In addition to bedroom closets, storage space is ample with two pantry closets, an oversized linen closet, utility closet, coat closet, and an on-site storage space. For added convenience, this offering includes not one, but two parking spaces (one garage space, one gated exterior space). With the Addison Red Line station three blocks away, a plethora of bus lines nearby, a Whole Foods less than a block from the backdoor, and several restaurants in walking distance, this home presents an unparalleled opportunity for comfortable and convenient city living and a "neighborhood-y" vibe.
Closed
Zillow last checked:
Listing updated:
Bought with:
Danielle Dowell
Berkshire Hathaway HomeServices Chicago
Arianna Esper
Berkshire Hathaway HomeServices Chicago
Source: MRED as distributed by MLS GRID,MLS#: 12058118
Price history
| Date | Event | Price |
|---|---|---|
| 7/22/2024 | Sold | $640,000+0.8%$383/sqft |
Source:  MRED as distributed by MLS GRID #12058118 Report a problem MRED as distributed by MLS GRID #12058118 Report a problem | ||
| 6/10/2024 | Pending sale | $634,900$380/sqft |
Source: MRED as distributed by MLS GRID #12058118 Report a problem | ||
| 5/22/2024 | Contingent | $634,900$380/sqft |
Source: MRED as distributed by MLS GRID #12058118 Report a problem | ||
| 5/17/2024 | Listed for sale | $634,900-2.3%$380/sqft |
Source: MRED as distributed by MLS GRID #12058118 Report a problem | ||
| 5/17/2024 | Listing removed | -- |
Source: MRED as distributed by MLS GRID #12026841 Report a problem | ||
| 5/2/2024 | Listed for sale | $649,900+4%$389/sqft |
Source: MRED as distributed by MLS GRID #12026841 Report a problem | ||
| 5/24/2022 | Sold | $625,000+9.6%$374/sqft |
Source: MRED as distributed by MLS GRID #11356277 Report a problem | ||
| 5/12/2022 | Pending sale | $570,000$341/sqft |
Source: MRED as distributed by MLS GRID #11356277 Report a problem | ||
| 3/28/2022 | Contingent | $570,000$341/sqft |
Source: MRED as distributed by MLS GRID #11356277 Report a problem | ||
| 3/24/2022 | Listed for sale | $570,000+25.3%$341/sqft |
Source: MRED as distributed by MLS GRID #11356277 Report a problem | ||
| 3/16/2018 | Sold | $455,000+3.4%$272/sqft |
Source: Agent Provided Report a problem | ||
| 1/8/2018 | Pending sale | $439,900$263/sqft |
Source: Exit Strategy Realty #09785995 Report a problem | ||
| 1/5/2018 | Price change | $439,900-2.2%$263/sqft |
Source: Exit Strategy Realty #09785995 Report a problem | ||
| 10/25/2017 | Price change | $449,900-3.2%$269/sqft |
Source: Exit Strategy Realty #09785995 Report a problem | ||
| 9/26/2017 | Price change | $464,900-5.1%$278/sqft |
Source: Exit Strategy Realty #09785995 Report a problem | ||
| 9/5/2017 | Price change | $489,900-4.9%$293/sqft |
Source: Exit Strategy Realty #09785995 Report a problem | ||
| 8/22/2017 | Price change | $514,900-6.4%$308/sqft |
Source: Exit Strategy Realty #09785995 Report a problem | ||
| 8/7/2017 | Listed for sale | $549,900+39.2%$329/sqft |
Source: Exit Strategy Realty #09785995 Report a problem | ||
| 2/16/2013 | Listing removed | $2,500$1/sqft |
Source: THE APARTMENT GROUP Report a problem | ||
| 5/31/2012 | Listed for rent | $2,500$1/sqft |
Source: THE APARTMENT GROUP Report a problem | ||
| 4/21/2012 | Listing removed | $2,500$1/sqft |
Source: THE APARTMENT GROUP Report a problem | ||
| 10/24/2011 | Listed for rent | $2,500$1/sqft |
Source: THE APARTMENT GROUP Report a problem | ||
| 8/28/2000 | Sold | $395,000$236/sqft |
Source: Public Record Report a problem | ||
Get a cash offer in 3 minutes
Find out how much your home could sell for in as little as 3 minutes with a no-obligation cash offer.
Estimated market value
$863,200
