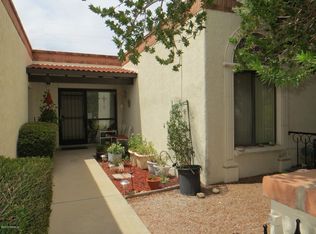
LOCATION, LOCATION, LOCATION! Enjoy inviting desert living in this charming 1,905 sq. ft. townhome featuring 3 bedrooms and 2 bathrooms, nestled within the desirable Sonoran Palms community. Ideally situated in the heart of Tucson, this home offers exceptional convenience with shopping, grocery stores, restaurants, medical facilities, and everyday amenities just minutes away. Experience the perfect blend of comfort, convenience, and low-maintenance living in a sought-after location. Corner lot with lots of privacy. Great curb appeal with a front gated courtyard and a 2-car garage.
Step inside to discover vaulted ceilings, Saltillo tile flooring, soft neutral tones, and plantation shutters that add warmth and character throughout. The spacious layout includes a formal dining room and a versatile den or third bedroom, ideal for a home office, reading room, or guest space. The bright and airy living room features a cozy woodburning fireplace and direct access to the outdoors, creating an inviting setting for both everyday living and entertaining.
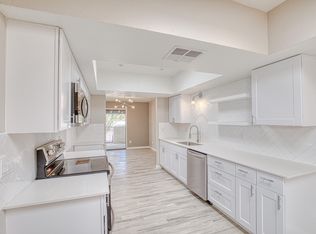
The kitchen offers white cabinetry, granite countertops, a tile backsplash, stainless steel appliances, a breakfast bar, and a sunny breakfast nook with a bay window. The spacious primary suite provides private patio access and an ensuite bathroom featuring granite countertops, dual vanity, and a large shower with sliding glass doors. The remaining bedroom and flex room are ample size and share the hallway bathroom. The laundry room is located off the garage.
Step outside to enjoy peaceful outdoor spaces surrounded by picturesque desert scenery- perfect for relaxing or enjoying your morning coffee. Residents also have access to the community pool and spa, adding even more opportunities to unwind and enjoy the Arizona lifestyle.
Don't miss the chance to make this inviting Sonoran Palms townhouse your new home!
Pending
$410,000
827 W Palma De Coco, Tucson, AZ 85704
3beds
1,905sqft
Townhouse
Built in 1983
4,356 Square Feet Lot
$408,100 Zestimate®
$215/sqft
$231/mo HOA
What's special
Front gated courtyardCozy woodburning fireplaceSpacious layoutPrivate patio accessBreakfast barTile backsplashFormal dining room
- 12 days
- 428
- 34
Likely to sell faster than
Zillow last checked:
Listing updated:
Listed by:
Richard Harless 480-771-1511,
AZ Flat Fee,
Kehaulani Kerr 520-447-1391,
AZ Flat Fee
Source: MLS of Southern Arizona,MLS#: 22624828
Facts & features
Interior
Bedrooms & bathrooms
- Bedrooms: 3
- Bathrooms: 2
- Full bathrooms: 2
Heating
- Forced Air, Natural Gas
Cooling
- Central Air, Ceiling Fan(s)
Appliances
- Included: Dishwasher, Refrigerator, Gas Range, Gas Oven, Microwave
- Laundry: Sink, Laundry Room, Electric Dryer Hookup
Features
- Vaulted Ceiling(s)
- Flooring: Carpet, Tile
- Windows: Plantation Shutters
- Number of fireplaces: 1
- Fireplace features: Wood Burning, Living Room
Interior area
- Total structure area: 1,905
- Total interior livable area: 1,905 sqft
Property
Parking
- Total spaces: 2
- Parking features: None, Garage Door Opener
- Attached garage spaces: 2
Accessibility
- Accessibility features: None
Features
- Levels: One
- Stories: 1
- Patio & porch: Covered, Paver
- Pool features: None
- Has spa: Yes
- Spa features: None
- Fencing: Block,Wrought Iron
- Has view: Yes
- View description: Mountain(s), Sunset, Residential, Sunrise
Lot
- Size: 4,356 Square Feet
- Features: Decorative Gravel, Subdivided, Corner Lot
Details
- Parcel number: 102162170
- Zoning: Pima County - CR4
- Special conditions: None
Construction
Type & style
- Home type: Townhouse
- Architectural style: Mediterranean,Tuscan
- Property subtype: Townhouse
Materials
- Masonry Stucco
- Roof: Tile,Built-Up
Condition
- Year built: 1983
Utilities & green energy
- Sewer: Sewer Connected
Community & HOA
Community
- Features: Pool, Spa, Paved Street
- Security: Smoke Detector(s)
- Subdivision: Sonoran Palms Townhomes (1-68)
HOA
- Has HOA: Yes
- Amenities included: Pool, Spa/Hot Tub
- Services included: Common Area Maint, Pest Control
- HOA fee: $231 monthly
- HOA name: Sonoran Palms
Location
- Region: Tucson
Financial & listing details
- Price per square foot: $215/sqft
- Tax assessed value: $316,057
- Annual tax amount: $3,085
- Date on market: 10/10/2026
- Cumulative days on market: 13 days
- Listing terms: FHA,VA Loan,Conventional,Cash
- Road surface type: Paved
Estimated market value
$408,100
$388,000 - $429,000
$2,047/mo
Price history
| Date | Event | Price |
|---|---|---|
| 10/13/2026 | Pending sale | $410,000$215/sqft |
Source:  MLS of Southern Arizona #22624828 Report a problem | ||
| 10/10/2026 | Listed for sale | $410,000+3.8%$215/sqft |
Source: MLS of Southern Arizona #22624828 Report a problem | ||
| 6/15/2022 | Sold | $395,000+4.5%$207/sqft |
Source: MLS of Southern Arizona #22213752 Report a problem | ||
| 6/6/2022 | Pending sale | $378,000$198/sqft |
Source: MLS of Southern Arizona #22213752 Report a problem | ||
| 5/31/2022 | Contingent | $378,000$198/sqft |
Source: MLS of Southern Arizona #22213752 Report a problem | ||
| 5/28/2022 | Listed for sale | $378,000+89%$198/sqft |
Source: MLS of Southern Arizona #22213752 Report a problem | ||
| 10/10/2014 | Listing removed | $200,000+7%$105/sqft |
Source: Long Realty Company #21408916 Report a problem | ||
| 10/9/2014 | Sold | $187,000-6.5%$98/sqft |
Source: MLS of Southern Arizona #21408916 Report a problem | ||
| 3/28/2014 | Listed for sale | $200,000+73.9%$105/sqft |
Source: Long Realty Company #21408916 Report a problem | ||
| 8/16/1999 | Sold | $115,000$60/sqft |
Source: MLS of Southern Arizona #9906684 Report a problem | ||
Public tax history
| Year | Property taxes | Tax assessment |
|---|---|---|
| 2026 | $3,085 +4.4% | $31,606 +1.1% |
| 2025 | $2,954 +4.1% | $31,247 -1.7% |
| 2024 | $2,836 +4.4% | $31,781 +24.8% |
| 2023 | $2,716 +1.9% | $25,474 +22.8% |
| 2022 | $2,666 +1.8% | $20,745 +4.4% |
| 2021 | $2,620 +2.7% | $19,863 +6.4% |
| 2020 | $2,550 | $18,661 -1.9% |
| 2019 | $2,550 +4.2% | $19,020 +17% |
| 2018 | $2,447 +1.2% | $16,250 |
| 2017 | $2,419 +2.3% | $16,250 -0.4% |
| 2016 | $2,365 +3.2% | $16,318 +2.2% |
| 2015 | $2,292 | $15,974 |
| 2014 | -- | -- |
| 2013 | -- | $172,913 |
| 2012 | -- | -- |
| 2011 | -- | -- |
| 2010 | -- | -- |
| 2009 | -- | -- |
| 2007 | -- | -- |
| 2006 | -- | -- |
| 2005 | -- | -- |
| 2004 | -- | -- |
| 2003 | -- | -- |
| 2002 | -- | -- |
| 2001 | $1,683 +5.2% | -- |
| 2000 | $1,600 | -- |
Find assessor info on the county website
Monthly payment
Est. payment
Payment breakdown
Explore the cost of this home by adjusting the details. Changes won't be saved.Climate risks
Neighborhood: Casas Adobes
Nearby schools
Schools provided by the listing agent
- Elementary: Walker
- Middle: La Cima
- High: Amphitheater
Source: MLS of Southern Arizona. This data may not be complete. We recommend contacting the local school district to confirm school assignments for this home.
Similar homes
- $390,0004 bd2 ba2.4k sqft5401 N Flint Ave, Tucson, AZ 85704For Sale
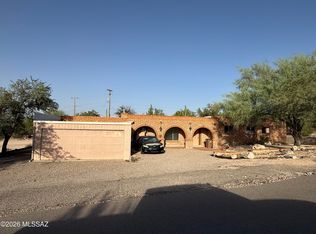
 MLS ID #22625323, Melissa Coate, Realty Executives Arizona Territory. MLS of Southern Arizona
- $410,0003 bd2 ba1.4k sqft5521 N Silver Stream Way, Tucson, AZ 85704For Sale
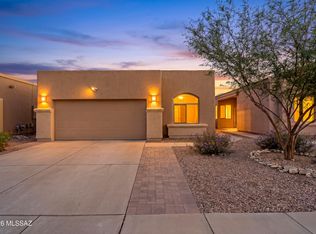 MLS ID #22625587, Pam Treece, Long Realty. MLS of Southern Arizona
- $415,0003 bd2 ba1.5k sqft636 W Roller Coaster Rd, Tucson, AZ 85704For Sale
 MLS ID #22623118, Kelly Button, Long Realty. MLS of Southern Arizona
- $425,0003 bd2 ba2.2k sqft1620 W Rudasill Rd, Tucson, AZ 85704For Sale
 MLS ID #22620616, Ryan Comstock, Comstock Real Estate. MLS of Southern Arizona
- $415,0002 bd2 ba1.8k sqft5008 N Northridge Pl, Tucson, AZ 85718For SaleMLS ID #22625425, Honor Walsh, Tierra Antigua Realty. MLS of Southern Arizona
- $304,8882 bd2 ba1.4k sqft709 W Sunlight Ln, Tucson, AZ 85704For SaleMLS ID #22624607, Bruce Baca, Coldwell Banker Realty. MLS of Southern Arizona
- $450,0003 bd2 ba1.7k sqft1650 W Placita Barranca, Tucson, AZ 85704For SaleMLS ID #22620285, Dan Frizzell, Tierra Antigua Realty. MLS of Southern Arizona
- $399,0003 bd2 ba1.4k sqft1352 W Hopbush Way, Tucson, AZ 85704For SaleMLS ID #22620721, Zachariah S Samorano, Hot Casa Real Estate. MLS of Southern Arizona
- $434,5002 bd3 ba1.7k sqft6385 N Gadd Ct, Tucson, AZ 85704For SaleMLS ID #22617789, Thomas Forbes, West USA Realty. MLS of Southern Arizona
- $385,0003 bd2 ba1.4k sqft701 W Edgewater Dr, Tucson, AZ 85704For SaleMLS ID #22623150, Elizabeth Ann Santasiere, Cross-Over Realty, LLC. MLS of Southern Arizona
- $369,0002 bd2 ba1.4k sqft7568 N Palm Cir, Tucson, AZ 85704For SaleMLS ID #22621611, Carol Ravitz, Realty Executives Arizona Territory. MLS of Southern Arizona
- $379,0004 bd2 ba2k sqft5212 N Whispering Hills Ln, Tucson, AZ 85704For SaleMLS ID #22614067, Carmele Lauber, Tierra Antigua Realty. MLS of Southern Arizona
- $610,0003 bd2 ba2.1k sqft1141 W Sahara Palms Dr, Tucson, AZ 85704For SaleMLS ID #22624337, John E Billings, Long Realty. MLS of Southern Arizona
- $274,9002 bd2 ba1.4k sqft754 W Rushwood Dr, Tucson, AZ 85704For SaleMLS ID #22619730, Adam James Davis, Long Realty. MLS of Southern Arizona
- $379,9003 bd2 ba1.2k sqft6353 N Camino De Cabaluna, Tucson, AZ 85704For SaleMLS ID #22613330, Elaine V Martinez, Coldwell Banker Realty. MLS of Southern Arizona
- $399,9004 bd3 ba2.5k sqft5088 N Ocean Ave, Tucson, AZ 85704For SaleMLS ID #22623259, Ellen Zhu, Tierra Antigua Realty. MLS of Southern Arizona
- $260,0003 bd2 ba1.4k sqft4948 N La Canada Dr, Tucson, AZ 85704For SaleMLS ID #22625736, Benny Gutierrez, Tierra Antigua Realty. MLS of Southern Arizona
- $335,0003 bd2 ba1.2k sqft7332 N Las Quintas Dr, Tucson, AZ 85704For SaleMLS ID #22620084, Sherri Vis, Redfin. MLS of Southern Arizona
