Finest property in Salida. Over 170 acres just 2 miles from downtown Salida but feels like you're deep in the country. Landowner hunting tags available for deer and elk. Exquisite custom home with elevator and all the amenities. Surrounded on 3 sides by private open space and State Wildlife area. Share over 100 acres of additional recreational space with Timber Creek running through the middle. Enjoy your three private, stocked ponds and year round spring/creek flowing by the house. The absolute best views in the valley. Sit by the creek and watch incredible sunsets. Hunt and fish on this property. Abundant trophy mule deer. Sizable trout in the creek and ponds. Includes a newly built bunkhouse with shop space (lots of elec. power for tools/equipment). Loafing sheds for animals/storage. Manicured grounds with two coded/remote controlled entry gates. There is no property anything like this near Salida. Truly one-of-a-kind. Borders no public roads.
All furnishings included. Current STR income over $200,000/year. Licenses currently available. Supports 20 guests (new giant septic system). Includes lot 4 with potential for 2 large ponds and Lot 6A with 1600 sf barn and 100 acre hayfield with excellent water rights.
Have a look and fall in love.
For sale
$5,500,000
8270 County Road 160 #A&B, Salida, CO 81201
5beds
9,662sqft
:
Get pre-qualified$33,386/mo
Single Family Residence
Built in 1996
171.72 Acres Lot
$-- Zestimate®
$569/sqft
$150/mo HOA
What's special
- 12 days |
- 394 |
- 17 |
Zillow last checked:
Listing updated:
Listed by:
Walt Harder walt@HRED.co,
Harder Real Estate and Development, LLC
Source: REcolorado as distributed by MLS GRID,MLS#: 4536003
Facts & features
Interior
Bedrooms & bathrooms
- Bedrooms: 5
- Bathrooms: 4
- Full bathrooms: 3
- 1/2 bathrooms: 1
- Main level bathrooms: 2
- Main level bedrooms: 1
Bedroom
- Level: Main
Bedroom
- Level: Upper
Bedroom
- Level: Upper
Bedroom
- Level: Upper
Bedroom
- Level: Basement
Bathroom
- Level: Basement
Bathroom
- Level: Upper
Bathroom
- Level: Main
Bathroom
- Level: Main
Bonus room
- Level: Basement
Dining room
- Level: Main
Game room
- Level: Basement
Laundry
- Level: Upper
Laundry
- Level: Main
Office
- Level: Main
Heating
- Hot Water, Natural Gas, Radiant Floor
Cooling
- Evaporative Cooling
Appliances
- Included: Bar Fridge, Convection Oven, Cooktop, Dishwasher, Disposal, Double Oven, Dryer, Freezer, Gas Water Heater, Microwave, Range Hood, Refrigerator, Self Cleaning Oven, Washer, Water Softener
- Laundry: In Unit
Features
- Built-in Features, Ceiling Fan(s), Central Vacuum, Eat-in Kitchen, Elevator, Entrance Foyer, Five Piece Bath, Granite Counters, High Ceilings, High Speed Internet, Kitchen Island, Open Floorplan, Primary Suite, Smart Thermostat, Smoke Free, Solid Surface Counters, Vaulted Ceiling(s), Walk-In Closet(s), Wet Bar
- Flooring: Laminate, Tile
- Windows: Bay Window(s), Double Pane Windows, Skylight(s), Window Coverings, Window Treatments
- Basement: Finished,Full
- Number of fireplaces: 4
- Fireplace features: Basement, Dining Room, Gas Log, Great Room, Living Room, Master Bedroom
- Furnished: Yes
Interior area
- Total structure area: 9,662
- Total interior livable area: 9,662 sqft
- Finished area above ground: 6,880
- Finished area below ground: 1,130
Video & virtual tour
Property
Parking
- Total spaces: 4
- Parking features: Insulated Garage, Lighted, Oversized
- Attached garage spaces: 4
Features
- Levels: Three Or More
- Entry location: Ground
- Patio & porch: Covered, Deck, Front Porch, Patio, Rooftop, Wrap Around
- Exterior features: Balcony, Garden, Gas Valve, Lighting, Private Yard, Smart Irrigation, Water Feature
- Has spa: Yes
- Spa features: Spa/Hot Tub, Heated
- Fencing: Fenced
- Has view: Yes
- View description: Meadow, Mountain(s), Water
- Has water view: Yes
- Water view: Water
- Waterfront features: Pond, River Front, Stream, Waterfront
Lot
- Size: 171.72 Acres
- Features: Borders Public Land, Ditch, Foothills, Irrigated, Landscaped, Many Trees, Meadow, Mountainous, Near Ski Area, Open Space, Secluded, Sprinklers In Front, Sprinklers In Rear, Suitable For Grazing
- Residential vegetation: Mixed, Partially Wooded, Wooded
Details
- Parcel number: R368336200005
- Zoning: Agricultural
- Special conditions: Standard
- Horses can be raised: Yes
- Horse amenities: Loafing Shed, Pasture, Water - Stream/Spring, Well Allows For
Construction
Type & style
- Home type: SingleFamily
- Architectural style: Mountain Contemporary
- Property subtype: Single Family Residence
Materials
- Wood Siding
- Foundation: Concrete Perimeter
- Roof: Composition
Condition
- Updated/Remodeled
- Year built: 1996
Utilities & green energy
- Electric: 220 Volts in Garage
Community & HOA
Community
- Security: Carbon Monoxide Detector(s), Smoke Detector(s)
- Subdivision: Timber Creek Ranch Estates
HOA
- Has HOA: Yes
- Amenities included: Park, Trail(s)
- Services included: Road Maintenance, Snow Removal
- HOA fee: $150 monthly
- HOA name: Timber Creek Ranch Estates
- HOA phone: 719-539-2000
Location
- Region: Salida
Financial & listing details
- Price per square foot: $569/sqft
- Annual tax amount: $7,809
- Date on market: 7/21/2026
- Listing terms: 1031 Exchange,Cash,Conventional
- Exclusions: All Furnishings And Fixtures Included For Main House. Machines And Equipment/Tools Not Included (Garage, Sheds, Shop). Furnishings/Furniture In Bunkhouse Not Included.
- Ownership: Agent Owner
- Road surface type: Dirt
Estimated market value
Not available
Estimated sales range
Not available
Not available
Price history
| Date | Event | Price |
|---|---|---|
| 7/21/2026 | Listed for sale | $5,500,000$569/sqft |
Source:  REcolorado as distributed by MLS GRID #4536003 Report a problem REcolorado as distributed by MLS GRID #4536003 Report a problem | ||
Public tax history
Tax history is unavailable.
Monthly payment
Est. payment
Payment breakdown
Explore the cost of this home by adjusting the details. Changes won't be saved.Climate risks
Neighborhood: 81201
Nearby schools
GreatSchools rating
- 9/10Longfellow Elementary SchoolGrades: K-4Distance: 2.4 mi
- 4/10Salida Middle SchoolGrades: 5-8Distance: 2.9 mi
- 5/10Salida High SchoolGrades: 9-12Distance: 2.8 mi
Schools provided by the listing agent
- Elementary: Longfellow
- Middle: Salida
- High: Salida
- District: Salida R-32
Source: REcolorado as distributed by MLS GRID. This data may not be complete. We recommend contacting the local school district to confirm school assignments for this home.
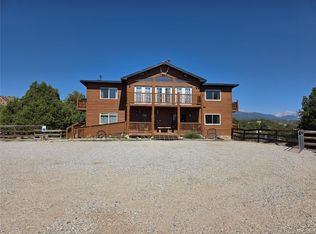
- $3,750,0005 bd4 ba9.6k sqft8270 County Road 160 #B, Salida, CO 81201For Sale

- $575,0005 Acres8266 County Road 160 LOT 6A, Salida, CO 81201Lot/Land

- $925,00035.1 Acres8272 County Road 160 #4, Salida, CO 81201Lot/Land

- $--0.254 Acres177 Po Box, Salida, CO 81201Off Market

- $340,0001 Acres9083 Sheridan Loop #8, Salida, CO 81201Sold
- $340,0001 Acres9087 Sheridan Loop #7, Salida, CO 81201Sold
- $1,950,00098.35 Acres8262 County Road 160 LOT 6B, Salida, CO 81201Lot/Land
- $369,0001 Acres9071 Sheridan Loop #19, Salida, CO 81201Lot/Land
A local agent can set up tours, give advice and negotiate with sellers.
A local lender can help you make sure your offer is ready when you are.
Similar homes
- $4,675,0004 bd5 ba5.2k sqft7391 County Road 221, Salida, CO 81201New Construction

 MLS ID #1710831, Janine Marr, HomeSmart Preferred Realty. REcolorado as distributed by MLS GRID
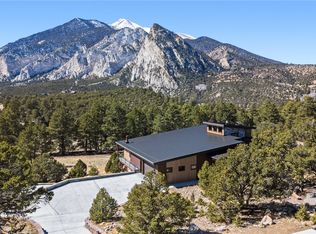
 - $3,200,0008 bd9 ba6.4k sqft9582 US Highway 285, Salida, CO 81201For Sale
 MLS ID #8912056, Chuck Azzopardi, Colorado Mountain Realty. REcolorado as distributed by MLS GRID
 - $4,250,0003 bd4 ba5.7k sqft21261 Broadview Road, Nathrop, CO 81236For Sale
 MLS ID #S1067883, Jeni Friedrich, LIV Sotheby's I.R.. Altitude Realtors
