Skip main navigation
Sold for $594,000
  • $594,000

    8270 E 29th Avenue, Denver, CO 80238

    3beds
    1,734sqft
    Townhouse
    Built in 2003
    1,400 Square Feet Lot
    $577,700 Zestimate®
    $343/sqft
    $2,895 Estimated rent

    Home value

    $577,700

    $549,000 - $607,000

    $2,895/mo

    Zestimate® history
    Loading
    Loading...

    Owner options

    List your home for rent

    $2,895/mo

    Rent Zestimate®

    Find your next renter with Zillow Rental Manager. Plus, with online applications, you can quickly screen prospective tenants – for free.

    Learn more

    $2,895/mo

    Rent Zestimate®

    Refinance and save

    $3,478/mo

    Est. payment

    Refinancing to a lower rate could help reduce your monthly payments and save thousands over the life of the loan.

    See today's rates

    $3,478/mo

    Est. payment

    Explore your selling options

    Work with a Zillow partner agent

    Leverage their expertise and Zillow's premium Showcase listings to get your home seen by more buyers.

    Get started

    List with your own agent

    Get your home in front of millions of buyers by listing it on Zillow.

    Learn how to do it

    Sell it yourself

    Take full control of how buyers see your home on Zillow by listing For Sale by Owner (FSBO).

    List your home

    What's special

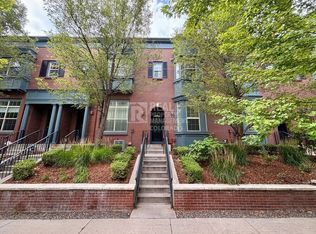
    Location, Location, Location! This stunning 3 bedroom townhome offers a perfect harmonious between work and leisure. It not only features an amazing urban location down the street from the 29th Avenue Town Center in Central Park neighborhood, but also has easy access to I-70, Anschutz Medical Center, and Downtown Denver. Step through the front door to a gorgeous open floor plan, the living room is filled with brilliant natural light from the large picture perfect window. Immediately this house will impress anyone with gorgeous hardwood floor throughout. Journey up a few stairs, you will find a spacious family room that overlooks the living room below. A cozy double-sided gas-burning fireplace connects the family room to the other side of the dining room. The dining room flow effortlessly into the bright and open kitchen and the back door to the private deck extends your entertaining space, or enjoy a peaceful early morning cup of coffee. Going upstairs you will find the primary suite has a charming window seat with storage complete with a walk-in closet and 5-piece bathroom. There are also two additional sunny bedrooms, a full bathroom, and laundry room. The 2-car attached garage is accessed from the alley. It offers extra storage space. This phenomenal home is ideally sit in a prime Central Park location, don't miss out on this amazing place to call home.

    Zillow last checked:

    Listing updated:

    Listed by:

    Qin Zhou 720-224-3586,

    Realty Trends LLC

    Bought with:

    Allison Nuanes, 100070732

    Porchlight Real Estate Group

    Source: REcolorado as distributed by MLS GRID,MLS#: 8940770MLS Logo

    Facts & features

    Interior

    Bedrooms & bathrooms
    • Bedrooms: 3
    • Bathrooms: 3
    • Full bathrooms: 2
    • 1/2 bathrooms: 1
    • Main level bathrooms: 1
    Primary bedroom
    • Description: 3rd Level, Hardwood Floors, Walk-In Closet, 5-Piece Master Bath, Window Seat With Extra Storage
    • Level: Upper
    • Area: 156 Square Feet
    • Dimensions: 13 x 12
    Bedroom
    • Description: 3rd Level, Hardwood Floor, Plantation Shutters
    • Level: Upper
    • Area: 130 Square Feet
    • Dimensions: 13 x 10
    Bedroom
    • Description: 3rd Level, Hardwood Floor, Plantation Shutters
    • Level: Upper
    • Area: 130 Square Feet
    • Dimensions: 13 x 10
    Primary bathroom
    • Description: 3rd Level, Master 5-Piece En-Suite Bath, Laminate Floors, Laminate Countertops, Dual Sinks, Over-Sized Soaking Tub, Walk-In Shower With Glass Door
    • Level: Upper
    • Area: 81 Square Feet
    • Dimensions: 9 x 9
    Bathroom
    • Description: 3rd Level, Laminate Floors, Single Sink/Vanity With Laminate Countertops, Tub/Shower Combination
    • Level: Upper
    • Area: 54 Square Feet
    • Dimensions: 9 x 6
    Bathroom
    • Description: Tiled Floor, Floating Shelf
    • Level: Main
    Dining room
    • Description: 2nd Level, Hardwood Floors, Double-Sided Gas Fireplace With Granite Tile Surround, Plantation Shutters, Open To Kitchen
    • Level: Upper
    • Area: 143 Square Feet
    • Dimensions: 13 x 11
    Family room
    • Description: 2nd Level, Hardwood Floors, Double-Sided Glass Fireplace With Granite Tile Surround, Open To Living Room Below
    • Level: Upper
    • Area: 130 Square Feet
    • Dimensions: 13 x 10
    Kitchen
    • Description: Island, Pantry, Glass Door To Backyard Deck, Plantation Shutters, Open To Dining Room
    • Level: Upper
    • Area: 130 Square Feet
    • Dimensions: 13 x 10
    Laundry
    • Description: 3rd Level
    • Level: Upper
    Living room
    • Description: Hardwood Floors, High Ceilings, Front Door Entrance, Door To Stairs Down To Garage
    • Level: Upper
    • Area: 169 Square Feet
    • Dimensions: 13 x 13
    Heating
    • Forced Air
    Cooling
    • Central Air
    Appliances
    • Included: Dishwasher, Disposal, Dryer, Gas Water Heater, Microwave, Range, Refrigerator, Washer
    Features
    • Basement: Partial
    • Number of fireplaces: 1
    • Fireplace features: Gas, Gas Log
    • Common walls with other units/homes: 2+ Common Walls
    Interior area
    • Total structure area: 1,734
    • Total interior livable area: 1,734 sqft
    • Finished area above ground: 1,648
    • Finished area below ground: 0

    Property

    Parking
    • Total spaces: 2
    • Parking features: Concrete, Dry Walled
    • Attached garage spaces: 2
    Features
    • Levels: Three Or More
    • Patio & porch: Patio
    • Exterior features: Balcony
    • Fencing: None
    Lot
    • Size: 1,400 Square Feet
    Details
    • Parcel number: 128405056
    • Zoning: R-MU-20
    • Special conditions: Standard

    Construction

    Type & style
    • Home type: Townhouse
    • Architectural style: Urban Contemporary
    • Property subtype: Townhouse
    • Attached to another structure: Yes
    Materials
    • Brick, Concrete, Wood Siding
    • Roof: Unknown
    Condition
    • Year built: 2003
    Details
    • Builder name: McStain

    Utilities & green energy

    • Electric: 110V
    • Sewer: Public Sewer
    • Water: Public
    • Utilities for property: Cable Available, Internet Access (Wired), Natural Gas Connected

    Community & HOA

    Community
    • Security: Carbon Monoxide Detector(s), Smoke Detector(s)
    • Subdivision: Central Park
    HOA
    • Has HOA: Yes
    • Services included: Insurance, Maintenance Grounds, Maintenance Structure, Road Maintenance, Snow Removal
    • HOA fee: $48 monthly
    • HOA name: Master Community
    • HOA phone: 303-388-0724
    • Second HOA fee: $345 monthly
    • Second HOA name: Stapleton Filing 2
    • Second HOA phone: 866-473-2573
    Location
    • Region: Denver

    Financial & listing details

    • Price per square foot: $343/sqft
    • Tax assessed value: $570,400
    • Annual tax amount: $4,984
    • Date on market: 6/6/2024
    • Listing terms: Cash,Conventional,FHA,VA Loan
    • Exclusions: Personal Properties.
    • Ownership: Individual
    • Electric utility on property: Yes

    Price history

    DateEventPrice
    7/12/2024Sold$594,000$343/sqft
    Source: REcolorado as distributed by MLS GRID #8940770 Report a problem
    6/17/2024Pending sale$594,000$343/sqft
    Source: REcolorado as distributed by MLS GRID #8940770 Report a problem
    6/6/2024Listed for sale$594,000+26.4%$343/sqft
    Source: REcolorado as distributed by MLS GRID #8940770 Report a problem
    9/9/2020Sold$469,900$271/sqft
    Source: Public Record Report a problem
    6/1/2020Pending sale$469,900$271/sqft
    Source: Redfin Corporation #5351769 Report a problem
    5/28/2020Price change$469,900-1.1%$271/sqft
    Source: Redfin Corporation #5351769 Report a problem
    5/22/2020Listed for sale$474,950+7.3%$274/sqft
    Source: Redfin Corporation #5351769 Report a problem
    6/28/2019Sold$442,500+0.6%$255/sqft
    Source: Public Record Report a problem
    5/27/2019Pending sale$440,000$254/sqft
    Source: Compass - Denver #9061553 Report a problem
    5/23/2019Listed for sale$440,000$254/sqft
    Source: Compass - Denver #9061553 Report a problem
    5/19/2019Pending sale$440,000$254/sqft
    Source: Compass - Denver #9061553 Report a problem
    5/16/2019Listed for sale$440,000+56.1%$254/sqft
    Source: Compass - Denver #9061553 Report a problem
    9/2/2017Listing removed$2,395$1/sqft
    Source: Owner Report a problem
    8/26/2017Price change$2,395-4%$1/sqft
    Source: Owner Report a problem
    8/9/2017Listed for rent$2,495$1/sqft
    Source: Owner Report a problem
    2/18/2004Sold$281,796$163/sqft
    Source: Public Record Report a problem

    Public tax history

    YearProperty taxesTax assessment
    2024$4,984 +13.6%$34,530 -8.1%
    2023$4,386 +1.4%$37,570 +21%
    2022$4,327 +8.2%$31,040 -2.8%
    2021$4,000 +1.5%$31,940 +7%
    2020$3,939 +1%$29,851 -0.7%
    2019$3,901 $30,060 +6%
    2018$3,901 +0.2%$28,360
    2017$3,895 +7.9%$28,360 +5.9%
    2016$3,609 +14.1%$26,780
    2015$3,163 +0.1%$26,780 +17.7%
    2014$3,159 +18.2%$22,750 +7.8%
    2012$2,672 -8.4%$21,100 +1%
    2011$2,918 +1.1%$20,900 -12.9%
    2010$2,886 +8.5%$23,990
    2009$2,661 +0%$23,990 +9.8%
    2008$2,660 -1.8%$21,840
    2007$2,709 $21,840
    Find assessor info on the county website

    Neighborhood: Central Park

    Nearby schools

    GreatSchools rating
    Schools provided by the listing agent
    • Elementary: Westerly Creek
    • Middle: McAuliffe International
    • High: Northfield
    • District: Denver 1

    Source: REcolorado as distributed by MLS GRID. This data may not be complete. We recommend contacting the local school district to confirm school assignments for this home.

    Get a cash offer in 3 minutes
    Find out how much your home could sell for in as little as 3 minutes with a no-obligation cash offer.
    Estimated market value
    $577,700
    Get a cash offer in 3 minutes
    Find out how much your home could sell for in as little as 3 minutes with a no-obligation cash offer.
    Estimated market value
    $577,700