Beautifully maintained 2 bedroom with 3rd room flex space that could be used as guest suite with en suite bathrooms in all. Inside, the home offers a thoughtfully designed, highly functional layout that blends open-concept living with cozy, defined spaces. The inviting living room features charming built-in bookshelves and a beautiful bay window that fills the space with natural light. The well-appointed kitchen showcases leathered granite countertops, subway tile backsplash, modern appliances, and stylish fixtures, flowing seamlessly into the dining area and family room with direct access to a private, south-facing deck—perfect for outdoor dining or relaxing. Upstairs, you’ll find two spacious primary suites, each with accent walls and attached baths, along with the convenience of an upper-level laundry area. The main bath includes a deep soaking tub and a separate shower for a spa-like retreat. The finished lower level adds exceptional flexibility with a full bath—ideal for a guest suite, home office, or short-term rental opportunity. This home truly shines in its location, located on a one-way street & offering easy, car-free living with close proximity to the RTD A Line, major roadways, and endless neighborhood amenities. Enjoy being just moments from parks, playgrounds, a nearby dog park, and miles of paved walking and cycling paths, including easy access to The Stanley Marketplace. Tree-lined streets, a welcoming community, and a well-maintained pool just two blocks away. Move-in ready & full of charm, this Central Park gem offers comfort, flexibility, & an unbeatable location. ***Ask about preferred lender paid rate buydown or paid closing cost!*** Buyer/Buyer's agent responsible for verifying all information, measurements, schools, HOA rules,fees, etc.
Accepting backups
Price cut: $12.5K (5/16)
$550,000
8250 E 29th Avenue, Denver, CO 80238
2beds
1,438sqft
Townhouse
Built in 2003
1,260 Square Feet Lot
$-- Zestimate®
$382/sqft
$473/mo HOA
What's special
- 82 days |
- 267 |
- 19 |
Zillow last checked:
Listing updated:
Listed by:
Rey Armendariz 303-903-1222 rey.armendariz@redfin.com,
Redfin Corporation
Source: REcolorado as distributed by MLS GRID,MLS#: 5352991
Facts & features
Interior
Bedrooms & bathrooms
- Bedrooms: 2
- Bathrooms: 4
- Full bathrooms: 2
- 3/4 bathrooms: 1
- 1/2 bathrooms: 1
Bedroom
- Description: 3rd Level, Carpet Floors, Ceiling Fan, Walk-In Closet, En-Suite Bath
- Features: Primary Suite
- Level: Upper
- Area: 132 Square Feet
- Dimensions: 11 x 12
Bedroom
- Description: 3rd Level, Carpet Floors, Ceiling Fan, Walk-In Closet, En-Suite Bath
- Level: Upper
- Area: 156 Square Feet
- Dimensions: 13 x 12
Bathroom
- Description: 2nd Level, Sink With Vanity, Laminate Wood Floors
- Level: Upper
- Area: 30 Square Feet
- Dimensions: 5 x 6
Bathroom
- Description: 3rd Level, Sink With Vanity, Walk-In Shower, Oversized Tub
- Features: En Suite Bathroom, Primary Suite
- Level: Upper
- Area: 55 Square Feet
- Dimensions: 11 x 5
Bathroom
- Description: 3rd Level, Attached To Bedroom, Sink With Vanity, Tub/Shower Combination
- Level: Upper
- Area: 85 Square Feet
- Dimensions: 17 x 5
Bathroom
- Description: Attached To Bath, Sink With Vanity, Walk-In Shower
- Level: Basement
- Area: 30 Square Feet
- Dimensions: 3 x 10
Bonus room
- Description: Carpet Floors, En-Suite Bath
- Level: Basement
- Area: 238 Square Feet
- Dimensions: 14 x 17
Dining room
- Description: 2nd Level, Open Family And Dining Room, Built-In Storage, Door To Private Balcony
- Level: Upper
- Area: 187 Square Feet
- Dimensions: 11 x 17
Kitchen
- Description: 2nd Level, Stainless Appliances, Granite Countertops, Center Eat-In Island
- Level: Upper
- Area: 143 Square Feet
- Dimensions: 13 x 11
Living room
- Description: 2-Story Ceilings, Built-In Bookshelves, Ceiling Fan, Laminate Wood Floors
- Level: Main
- Area: 143 Square Feet
- Dimensions: 13 x 11
Heating
- Forced Air, Natural Gas
Cooling
- Central Air
Appliances
- Included: Cooktop, Dishwasher, Disposal, Down Draft, Dryer, Electric Water Heater, Freezer, Humidifier, Microwave, Oven, Range, Refrigerator, Tankless Water Heater, Washer
- Laundry: In Unit, Laundry Closet
Features
- Ceiling Fan(s), Entrance Foyer, Five Piece Bath, Granite Counters, High Ceilings, High Speed Internet, Kitchen Island, Open Floorplan, Pantry, Primary Suite, Smart Thermostat, Smoke Free, Tile Counters, Walk-In Closet(s), Wired for Data
- Flooring: Carpet, Laminate
- Windows: Bay Window(s), Storm Window(s), Window Coverings
- Basement: Crawl Space,Exterior Entry,Finished,Full,Sump Pump
- Common walls with other units/homes: 2+ Common Walls
Interior area
- Total structure area: 1,438
- Total interior livable area: 1,438 sqft
- Finished area above ground: 1,438
- Finished area below ground: 0
Property
Parking
- Total spaces: 1
- Parking features: Garage - Attached
- Attached garage spaces: 1
Features
- Levels: Two
- Stories: 2
- Patio & porch: Deck
- Exterior features: Balcony, Lighting
- Fencing: None
Lot
- Size: 1,260 Square Feet
- Features: Landscaped, Master Planned, Near Public Transit
Details
- Parcel number: 128405048
- Zoning: R-MU-20
- Special conditions: Standard
Construction
Type & style
- Home type: Townhouse
- Architectural style: Contemporary
- Property subtype: Townhouse
- Attached to another structure: Yes
Materials
- Brick, Vinyl Siding
- Roof: Membrane
Condition
- Year built: 2003
Utilities & green energy
- Sewer: Public Sewer
- Water: Public
- Utilities for property: Cable Available, Electricity Connected, Internet Access (Wired), Natural Gas Available, Phone Available
Green energy
- Energy efficient items: Appliances, Construction, Doors, Exposure/Shade, HVAC, Insulation, Lighting, Roof, Thermostat, Water Heater
Community & HOA
Community
- Security: Carbon Monoxide Detector(s), Radon Detector, Smoke Detector(s)
- Subdivision: Stapleton Filing 2
HOA
- Has HOA: Yes
- Amenities included: Playground, Pool
- Services included: Insurance, Maintenance Grounds, Maintenance Structure, Road Maintenance, Snow Removal
- HOA fee: $415 monthly
- HOA name: Stapleton 2 Filing
- HOA phone: 303-482-2213
- Second HOA fee: $58 monthly
- Second HOA name: MCA - Master Community Association
- Second HOA phone: 303-388-0724
Location
- Region: Denver
Financial & listing details
- Price per square foot: $382/sqft
- Tax assessed value: $503,600
- Annual tax amount: $4,398
- Date on market: 5/1/2026
- Listing terms: Cash,Conventional,FHA,VA Loan
- Exclusions: Seller's Personal Property.
- Ownership: Individual
- Electric utility on property: Yes
- Road surface type: Alley Paved
Estimated market value
Not available
Estimated sales range
Not available
Not available
Price history
| Date | Event | Price |
|---|---|---|
| 7/8/2026 | Pending sale | $550,000$382/sqft |
Source:  REcolorado as distributed by MLS GRID #5352991 Report a problem REcolorado as distributed by MLS GRID #5352991 Report a problem | ||
| 5/16/2026 | Price change | $550,000-2.2%$382/sqft |
Source: REcolorado as distributed by MLS GRID #5352991 Report a problem | ||
| 5/12/2026 | Price change | $562,500-1.7%$391/sqft |
Source: REcolorado as distributed by MLS GRID #5352991 Report a problem | ||
| 5/1/2026 | Listed for sale | $572,500+52.7%$398/sqft |
Source: REcolorado as distributed by MLS GRID #5352991 Report a problem | ||
| 11/4/2016 | Sold | $375,000+29.4%$261/sqft |
Source: Public Record Report a problem | ||
| 7/9/2013 | Sold | $289,900$202/sqft |
Source: Public Record Report a problem | ||
| 5/18/2013 | Listed for sale | $289,900+3%$202/sqft |
Source: Olson Realty Group #1188007 Report a problem | ||
| 5/26/2006 | Sold | $281,500+12.5%$196/sqft |
Source: Public Record Report a problem | ||
| 12/1/2003 | Sold | $250,298$174/sqft |
Source: Public Record Report a problem | ||
Public tax history
| Year | Property taxes | Tax assessment |
|---|---|---|
| 2024 | $4,339 +6.5% | $30,060 -9% |
| 2023 | $4,074 +1.4% | $33,050 +14.6% |
| 2022 | $4,017 +7.6% | $28,830 -2.8% |
| 2021 | $3,733 +1.5% | $29,650 +6.4% |
| 2020 | $3,677 +8% | $27,871 -0.7% |
| 2019 | $3,405 | $28,066 +13.4% |
| 2018 | $3,405 +0.2% | $24,750 |
| 2017 | $3,399 +4.8% | $24,750 +2.8% |
| 2016 | $3,243 +25.3% | $24,070 |
| 2015 | $2,589 +0.1% | $24,070 +29.3% |
| 2014 | $2,586 +2.5% | $18,620 |
| 2013 | $2,523 +10.1% | $18,620 +2.9% |
| 2012 | $2,292 -10.1% | $18,100 +1.1% |
| 2011 | $2,551 +1.1% | $17,900 -14.6% |
| 2010 | $2,523 -6.3% | $20,970 |
| 2009 | $2,691 +0% | $20,970 -5.1% |
| 2008 | $2,690 +12.8% | $22,090 |
| 2007 | $2,385 +1% | $22,090 +12.5% |
| 2006 | $2,362 +20.1% | $19,630 |
| 2005 | $1,967 | $19,630 |
Find assessor info on the county website
Monthly payment
Est. payment
Payment breakdown
Explore the cost of this home by adjusting the details. Changes won't be saved.Climate risks
Neighborhood: Central Park
Nearby schools
GreatSchools rating
- 8/10Westerly Creek Elementary SchoolGrades: PK-5Distance: 0.4 mi
- 9/10William (Bill) Roberts K-8 SchoolGrades: K-8Distance: 0.8 mi
- 8/10Northfield High SchoolGrades: 9-12Distance: 2.8 mi
Schools provided by the listing agent
- Elementary: Bill Roberts E-8
- Middle: DSST: Montview
- High: Venture Prep School
- District: Denver 1
Source: REcolorado as distributed by MLS GRID. This data may not be complete. We recommend contacting the local school district to confirm school assignments for this home.
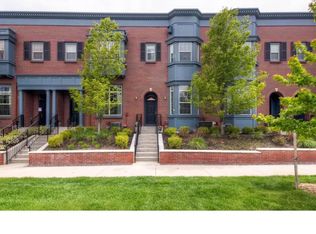
- $481,4002 bd3 ba1.4k sqft8260 E 29th Ave, Denver, CO 80238Off Market
- $464,1002 bd3 ba1.6k sqft8230 E 29th Ave, Denver, CO 80238Off Market
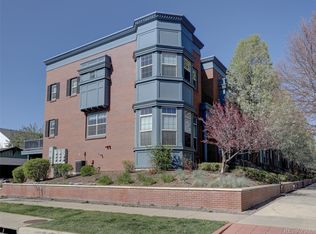
- $594,0003 bd3 ba1.7k sqft8270 E 29th Ave, Denver, CO 80238Sold
- $544,1003 bd3 ba1.4k sqft8220 E 29th Ave, Denver, CO 80238Off Market
- $570,0003 bd3 ba1.6k sqft8280 E 29th Ave, Denver, CO 80238For Sale
- $598,0003 bd3 ba1.6k sqft8210 E 29th Ave, Denver, CO 80238Off Market
- $590,1003 bd2 ba1.6k sqft8290 E 29th Ave, Denver, CO 80238Off Market
- $586,0003 bd2 ba1.6k sqft8192 E 29th Ave, Denver, CO 80238Off Market
A local agent can set up tours, give advice and negotiate with sellers.
Similar homes
- $515,0002 bd3 ba1.4k sqft8182 E 29th Avenue, Denver, CO 80238For Sale

 MLS ID #1683643, Keith Combs, Kentwood Real Estate DTC, LLC. REcolorado as distributed by MLS GRID
 - $464,9002 bd3 ba1.3k sqft2424 Uinta Street, Denver, CO 80238For Sale
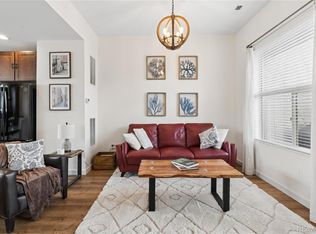 MLS ID #4029015, Paul Gruber, The Edge Group LLC. REcolorado as distributed by MLS GRID
 - $469,0002 bd2 ba1.2k sqft2270 Valentia Street, Denver, CO 80238For Sale
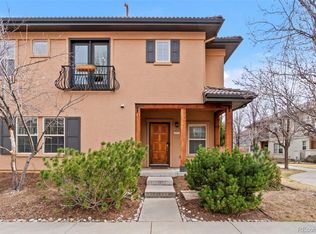 MLS ID #6388279, Tom Livingston, Jason Mitchell Real Estate Colorado, LLC. REcolorado as distributed by MLS GRID
 - $539,0003 bd2 ba1.2k sqft3688 Dexter Court, Denver, CO 80207For Sale
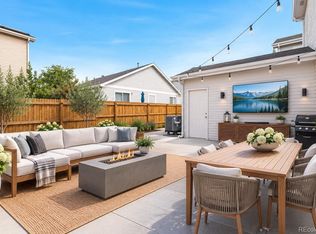 MLS ID #1538725, April Andrews, Joy of the Rockies Realty. REcolorado as distributed by MLS GRID
 - $590,0002 bd3 ba1.5k sqft2200 Tremont Place #5, Denver, CO 80205For SaleMLS ID #8201631, Jane Goulder, Compass - Denver. REcolorado as distributed by MLS GRID
- $560,0002 bd2 ba1.4k sqftClarkson Street Lofts, Denver, CO 80218For SaleMLS ID #5495471, Nancy Austin, Compass - Denver. REcolorado as distributed by MLS GRID
- $--2 bd2 ba972 sqft1150 Inca St APT 43, Denver, CO 80204AuctionAuction.com 2
- $425,0002 bd3 ba1.8k sqft1385 S Ulster Street, Denver, CO 80231For SaleMLS ID #3529110, Karen Miller, RE/MAX Professionals. REcolorado as distributed by MLS GRID
- $530,0002 bd2 ba855 sqft2860 Lowell Boulevard, Denver, CO 80211For SaleMLS ID #7997187, Jinnohn Gilmore, Kentwood Real Estate DTC, LLC. REcolorado as distributed by MLS GRID
- $535,0003 bd2 ba1.5k sqft440 S Leyden Street, Denver, CO 80224For SaleMLS ID #9591763, Jenna Huelskamp, Keller Williams DTC. REcolorado as distributed by MLS GRID
- $650,0003 bd3 ba1.9k sqft5058 E Cherry Creek South Drive, Denver, CO 80246For SaleMLS ID #3496628, Kristen Hansen, Resident Realty Colorado. REcolorado as distributed by MLS GRID
- $345,0001 bd1 ba827 sqftModa Lofts, Denver, CO 80238For SaleMLS ID #9325720, Travis Cottle, Stoney Creek Properties. REcolorado as distributed by MLS GRID
- $--2 bd1 ba824 sqft444 Inca St, Denver, CO 80204AuctionAuction.com 2
- $539,0002 bd2 ba1.3k sqft1414 N Clarkson Street, Denver, CO 80218For SaleMLS ID #6626048, Pete Cook, Keller Williams Realty Downtown LLC. REcolorado as distributed by MLS GRID
- $565,0003 bd2 ba1.3k sqft3028 S Glencoe Street, Denver, CO 80222For SaleMLS ID #9274551, Chi Chi Andasola, Astra Real Estate Colorado LLC. REcolorado as distributed by MLS GRID
- $675,0002 bd3 ba1.4k sqft2100 Decatur Street, Denver, CO 80211For SaleMLS ID #2750291, Carolyn Schilling, Compass - Denver. REcolorado as distributed by MLS GRID
- $475,0002 bd3 ba1.9k sqft5155 W Quincy Avenue #D102, Denver, CO 80236For SaleMLS ID #2186334, William Knapp, Compass - Denver. REcolorado as distributed by MLS GRID
- $465,0004 bd4 ba1.9k sqft8651 E Amherst Drive #D, Denver, CO 80231For SaleMLS ID #8741259, Tori Campbell, Coldwell Banker Realty 18. REcolorado as distributed by MLS GRID
- $390,0002 bd2 ba820 sqftGlenarm Place Condos, Denver, CO 80205For SaleMLS ID #2943149, Scott Roberts, Berkshire Hathaway HomeServices Colorado Real Estate, LLC. REcolorado as distributed by MLS GRID
- $639,0003 bd4 ba1.6k sqftKnox Row, Denver, CO 80204For SaleMLS ID #8461325, Michael Matthews, Art of Home. REcolorado as distributed by MLS GRID
