Skip main navigation
For sale
  • Price cut: $5K (7/7)
    $570,000

    8280 E 29th Avenue, Denver, CO 80238

    3beds
    1,647sqft
    : 
    Loading
    Get pre-qualified
    Townhouse
    Built in 2003
    1,400 Square Feet Lot
    $569,900 Zestimate®
    $346/sqft
    $473/mo HOA

    What's special

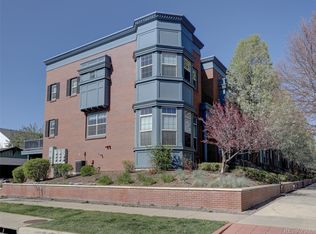
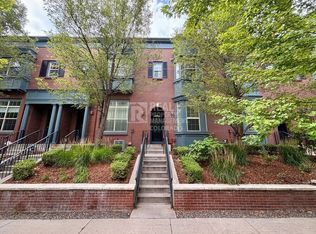
    Charming McStain Townhome With Plenty Of Natural Light & Hardwood Floors Throughout * Reminescent Of A New York Brownstone & Nestled On A Tree-Lined Street Just Steps From Parks, Shopping, And Dining, This Home Combines Urban Convenience With Neighborhood Charm * INTERIOR: * Step Inside The Living Room & Your Eye Is Immediately Drawn To The Portrait/Picture Window With A Parkway View * Journey Up a Few Stairs, You Will Find A Cozy Double-Sided Fireplace That Brings Warmth To Both The Dining Room & The Great Room * The Kitchen Balances Function & Comfort With Ample Maple Cabinetry, Counter Space, Granite Center Island & Breakfast Bar Seating * Direct Access From The Kitchen To The Private Deck Extends Your Entertaining Space, Or Enjoy A Peaceful Early Morning Cup Of Coffee * Going Upstairs You Will Find The Primary Bedroom With A Charming Window Seat (With Storage), A Walk-In Closet & En-Suite Bath With Stand-Alone Shower & Soaking Tub * Two Additional Bedrooms For Guests Or Your Home Office * Full Bath * Convenient Upper Level Laundry With Full-Sized Washer & Dryer .. PARKING: The 2-Car Garage Is Accessed From The Alley. It Offers Extra Storage Space * LOCATION: * 5 Blocks From Town Center * 3 Blocks From Central Park * Around The Corner From The Pool * 1 Mile From Central Park Station, Where The RTD A-Line Train Connects To Downtown Denver (Union Station) or DIA .. CENTRAL PARK AMENITIES: * 80-Acre Central Park: Features Wide-Open Lawns, A Sledding Hill, Playgrounds & A Climbing Wall * Multiple Outdoor Pools Featuring Splash Zones, Lap Lanes & Water Slides * Recreation Center: Offering A Lazy River, Indoor Lap Pool, & A Water Slide * Urban Trail Network: 46 Miles Of Paved Paths Connecting Neighborhoods, Parks, & Regional Trails * Dozens Of Small Pocket Parks * Dog Parks * Community Gardens * Founders Green: A Central Gathering Space That Hosts Summer Farmers’ Markets & Outdoor Movies.
    34 days
    |
    688
    |
    33
    |

    Zillow last checked:

    Listing updated:

    Listed by:

    Robyn Landry 303-918-6940 Robyn@RobynLandry.com,

    Kentwood Real Estate Cherry Creek

    Source: REcolorado as distributed by MLS GRID,MLS#: 6443376MLS Logo

    Loading...

      Facts & features

      Interior

      Bedrooms & bathrooms
      • Bedrooms: 3
      • Bathrooms: 3
      • Full bathrooms: 2
      • 1/2 bathrooms: 1
      • Main level bathrooms: 1
      Bedroom
      • Features: Primary Suite
      • Level: Upper
      • Area: 170.73 Square Feet
      • Dimensions: 14.11 x 12.1
      Bedroom
      • Level: Upper
      • Area: 116.26 Square Feet
      • Dimensions: 12.11 x 9.6
      Bedroom
      • Level: Upper
      • Area: 118.68 Square Feet
      • Dimensions: 12.11 x 9.8
      Bathroom
      • Features: En Suite Bathroom
      • Level: Upper
      • Area: 71.28 Square Feet
      • Dimensions: 8.1 x 8.8
      Bathroom
      • Level: Main
      • Area: 25.8 Square Feet
      • Dimensions: 3 x 8.6
      Bathroom
      • Level: Upper
      • Area: 54.18 Square Feet
      • Dimensions: 8.6 x 6.3
      Dining room
      • Area: 133.35 Square Feet
      • Dimensions: 12.7 x 10.5
      Great room
      • Area: 136.5 Square Feet
      • Dimensions: 13 x 10.5
      Kitchen
      • Area: 111.8 Square Feet
      • Dimensions: 13 x 8.6
      Laundry
      • Level: Upper
      • Area: 29.68 Square Feet
      • Dimensions: 5.3 x 5.6
      Living room
      • Level: Main
      • Area: 152.32 Square Feet
      • Dimensions: 12.8 x 11.9
      Heating
      • Forced Air
      Cooling
      • Central Air
      Appliances
      • Included: Dishwasher, Disposal, Dryer, Microwave, Oven, Range, Refrigerator, Washer
      • Laundry: In Unit
      Features
      • Ceiling Fan(s), Five Piece Bath, Granite Counters
      • Flooring: Wood
      • Has basement: No
      • Number of fireplaces: 1
      • Fireplace features: Dining Room, Great Room
      • Common walls with other units/homes: 2+ Common Walls
      Interior area
      • Total structure area: 1,647
      • Total interior livable area: 1,647 sqft
      • Finished area above ground: 1,647

      Property

      Parking
      • Total spaces: 2
      • Parking features: Garage - Attached
      • Attached garage spaces: 2
      Features
      • Levels: Three Or More
      • Entry location: Stairs
      • Patio & porch: Covered
      • Exterior features: Balcony
      Lot
      • Size: 1,400 Square Feet
      • Features: Master Planned
      Details
      • Parcel number: 128405050
      • Zoning: R-MU-20
      • Special conditions: Standard

      Construction

      Type & style
      • Home type: Townhouse
      • Property subtype: Townhouse
      • Attached to another structure: Yes
      Materials
      • Brick
      • Foundation: Slab
      • Roof: Rolled/Hot Mop
      Condition
      • Year built: 2003
      Details
      • Builder name: McStain

      Utilities & green energy

      • Sewer: Public Sewer
      • Water: Public
      • Utilities for property: Cable Available, Electricity Connected, Natural Gas Connected

      Community & HOA

      Community
      • Subdivision: Central Park
      HOA
      • Has HOA: Yes
      • Amenities included: Playground, Pool, Trail(s)
      • Services included: Insurance, Maintenance Grounds, Maintenance Structure, Snow Removal
      • HOA fee: $415 monthly
      • HOA name: Advanced HOA Management
      • HOA phone: 303-482-2213
      • Second HOA fee: $58 monthly
      • Second HOA name: Master Association: Central Park
      • Second HOA phone: 303-388-0724
      Location
      • Region: Denver

      Financial & listing details

      • Price per square foot: $346/sqft
      • Tax assessed value: $574,600
      • Annual tax amount: $5,557
      • Date on market: 6/11/2026
      • Listing terms: Cash,Conventional
      • Exclusions: Seller's Personal Property; Tenant's Personal Property; Blackout Shades In Primary Bedroom
      • Ownership: Individual
      • Electric utility on property: Yes
      • Road surface type: Paved

        Estimated market value

        $569,900

        $541,000 - $598,000

        $2,905/mo

        Price history

        DateEventPrice
        7/7/2026Price change$570,000-0.9%$346/sqft
        Source: REcolorado as distributed by MLS GRID #6443376 Report a problem
        6/11/2026Listed for sale$575,000+69.1%$349/sqft
        Source: REcolorado as distributed by MLS GRID #6443376 Report a problem
        6/29/2023Listing removed--
        Source: Zillow Rentals Report a problem
        6/8/2023Listed for rent$2,925+8.3%$2/sqft
        Source: Zillow Rentals Report a problem
        7/13/2021Listing removed--
        Source: Zillow Rental Network Premium Report a problem
        6/24/2021Listed for rent$2,700+17.4%$2/sqft
        Source: Zillow Rental Network Premium Report a problem
        5/31/2018Listing removed$2,300$1/sqft
        Source: Pioneer Property Management - Property # 508390 Report a problem
        5/7/2018Price change$2,300-4.2%$1/sqft
        Source: Pioneer Property Management - Property # 508390 Report a problem
        4/23/2018Price change$2,400-4%$1/sqft
        Source: Pioneer Property Management - Property # 508390 Report a problem
        4/12/2018Listed for rent$2,500$2/sqft
        Source: Pioneer Property Management - Property # 508390 Report a problem
        8/22/2014Sold$340,000-2.6%$206/sqft
        Source: Public Record Report a problem
        7/4/2014Listed for sale$349,000+26.8%$212/sqft
        Source: Fuller Sotheby's International Realty #8379265 Report a problem
        11/25/2003Sold$275,143$167/sqft
        Source: Public Record Report a problem

        Public tax history

        YearProperty taxesTax assessment
        2024$5,024 +13.1%$34,810 -8.1%
        2023$4,441 +1.4%$37,860 +20.5%
        2022$4,382 +8.2%$31,430 -2.8%
        2021$4,051 +1.5%$32,340 +7%
        2020$3,989 +1.2%$30,237 -0.7%
        2019$3,944 $30,449 +6.2%
        2018$3,944 +0.2%$28,670
        2017$3,938 +7.1%$28,670 +5.1%
        2016$3,677 +15.7%$27,290
        2015$3,178 +0.1%$27,290 +19.4%
        2014$3,174 +7.4%$22,860
        2013$2,956 +10.1%$22,860 +7.8%
        2012$2,686 -7.1%$21,210 +1%
        2011$2,891 +1.1%$21,010 -11.6%
        2010$2,860 -3.8%$23,770
        2009$2,972 +0%$23,770 -2.6%
        2008$2,972 +11%$24,400
        2007$2,677 +1%$24,400 +10.8%
        2006$2,651 +24%$22,030
        2005$2,138 $22,030
        Find assessor info on the county website

        Monthly payment

        Est. payment

        Payment breakdown

        Explore the cost of this home by adjusting the details. Changes won't be saved.
        All calculations are estimates and provided by Zillow, Inc. for informational purposes only. Actual amounts may vary.
        HOA fees may include property taxes on listings classified as Co-Ops. Contact the listing agent and/or owner for fee details.
        Mortgage interest rates are dependent on a number of factors, including credit score, down payment, and repayment length. Interest rate data provided by Zillow Group Marketplace, Inc. as of 1/1/1970 from various mortgage lenders with which we have lead or other similar arrangements; the Estimated Payment is an average of those rates.
        See how much you could borrow to make a competitive offer.

        Climate risks

        Neighborhood: Central Park

        Getting around

        76 / 100
        Very Walkable
        45 / 100
        Some Transit
        79 / 100
        Very Bikeable

        Nearby schools

        GreatSchools rating
        Schools provided by the listing agent
        • Elementary: Westerly Creek
        • Middle: DSST: Montview
        • High: Northfield
        • District: Denver 1

        Source: REcolorado as distributed by MLS GRID. This data may not be complete. We recommend contacting the local school district to confirm school assignments for this home.

        A local agent can set up tours, give advice and negotiate with sellers.

        Browse local experts

        Similar homes