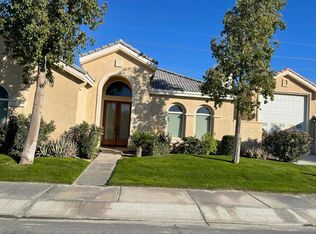
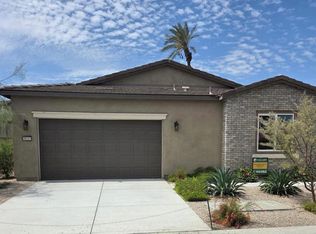
Stunning single-story Residence Three located within a desirable gated community allowing short-term rentals! This beautifully designed 3-bedroom, 2.5-bath home features a private suite with separate entrance, ideal for guests, multigenerational living, or a private office setup.The open-concept floor plan offers soaring 10-foot ceilings, elegant 8-foot doors, mirrored bypass wardrobe doors, and abundant natural light throughout. The spacious chef-inspired kitchen showcases an oversized island with granite slab countertops, perfect for entertaining and everyday living.Buyers still have the opportunity to personalize select finishes, including countertops and flooring, or choose the builder-selected package featuring ceramic tile and carpet.Perfect as a primary residence, vacation home, or income-producing investment property. Located in a gated community where short-term rentals are permitted, offering exceptional flexibility and lifestyle opportunity. Don't miss your chance to own this versatile and beautifully appointed home!
For sale
Listed by: Gallery Marketing Group, Inc. • Tonya Arnold • 619-550-7123
$613,995
82726 Ryan Way, Indio, CA 92203
3beds
2,126sqft
Single Family Residence
Built in 2026
6,534 Square Feet Lot
$608,000 Zestimate®
$289/sqft
$273/mo HOA
What's special
Mirrored bypass wardrobe doorsAbundant natural light throughoutOpen-concept floor planSpacious chef-inspired kitchen
- 55 days
- 65
- 2
Zillow last checked:
Listing updated:
Listed by:
Tonya Arnold DRE #01347401 619-550-7123,
Gallery Marketing Group, Inc.
Source: CRMLS,MLS#: 219151429DA Originating MLS: California Desert AOR & Palm Springs AOR
Originating MLS: California Desert AOR & Palm Springs AORFacts & features
Interior
Bedrooms & bathrooms
- Bedrooms: 3
- Bathrooms: 3
- Full bathrooms: 2
- 1/2 bathrooms: 1
Rooms
- Room types: Great Room, Pantry
Pantry
- Features: Walk-In Pantry
Heating
- Central, Natural Gas
Cooling
- Central Air
Appliances
- Laundry: Laundry Room
Features
- Recessed Lighting, Walk-In Pantry
- Doors: Sliding Doors
- Has fireplace: No
Interior area
- Total interior livable area: 2,126 sqft
Property
Parking
- Total spaces: 2
- Parking features: Driveway, Garage, Garage Door Opener
- Attached garage spaces: 2
Features
- Patio & porch: Covered
- Fencing: Block
Lot
- Size: 6,534 Square Feet
- Features: Back Yard, Drip Irrigation/Bubblers, Front Yard, Planned Unit Development
Details
- Parcel number: 614621088
- Special conditions: Standard
Construction
Type & style
- Home type: SingleFamily
- Architectural style: Mediterranean
- Property subtype: Single Family Residence
Materials
- Stucco
- Foundation: Slab
- Roof: Concrete
Condition
- New construction: No
- Year built: 2026
Details
- Builder model: Plan 3AR
- Builder name: Gallery Builder Inc
Community & HOA
Community
- Features: Golf, Gated
- Security: Gated Community
- Subdivision: Indian Palms (31432)
HOA
- Has HOA: Yes
- Amenities included: Bocce Court, Fitness Center, Paddle Tennis, Tennis Court(s)
- HOA fee: $273 monthly
Location
- Region: Indio
Financial & listing details
- Price per square foot: $289/sqft
- Date on market: 8/14/2026
- Listing terms: Cash,Conventional,Contract,1031 Exchange,FHA,Fannie Mae,VA Loan
- Inclusions: Gallery Builder's Community Sales Manager Tonya Maxine Arnold will provide at the Sales Office/Open House included & optional installed upgrade list & floor plan renderings for this Residence. Contact Community Sales Manager Tonya Maxine Arnold (619)
Estimated market value
$608,000
$578,000 - $638,000
$3,629/mo
Price history
| Date | Event | Price |
|---|---|---|
| 8/14/2026 | Listed for sale | $613,995$289/sqft |
Source:  Greater Palm Springs Realtors #219151429 Report a problem Greater Palm Springs Realtors #219151429 Report a problem | ||
| 8/1/2026 | Listing removed | $613,995$289/sqft |
Source:  CDAR/ Desert Area MLS #219148076 Report a problem CDAR/ Desert Area MLS #219148076 Report a problem | ||
| 5/19/2026 | Listed for sale | $613,995$289/sqft |
Source: CDAR/ Desert Area MLS #219148076 Report a problem | ||
Public tax history
Tax history is unavailable.
Monthly payment
Est. payment
Payment breakdown
Explore the cost of this home by adjusting the details. Changes won't be saved.Climate risks
Neighborhood: 92203
Similar homes
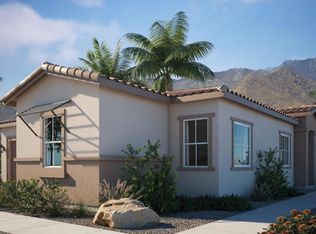
- $617,7453 bd3 ba2.2k sqft82725 Ryan Way, Indio, CA 92201New Construction
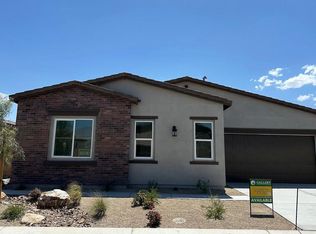 MLS ID #219151437DA, Tonya Arnold, Gallery Marketing Group, Inc.. CRMLS
 - $599,9903 bd3 ba2.1k sqft82737 Ryan Way, Indio, CA 92201New Construction
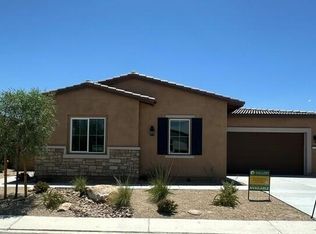 MLS ID #219150967DA, Tonya Arnold, Gallery Marketing Group, Inc.. CRMLS
 - $595,6903 bd2 ba2k sqft48183 Barrymore St, Indio, CA 92201New Construction
 MLS ID #219153746DA, Tonya Arnold, Gallery Marketing Group, Inc.. CRMLS
 - $584,9683 bd3 ba1.9k sqft48129 Barrymore St, Indio, CA 92201New Construction
 MLS ID #219153743DA, Tonya Arnold, Gallery Marketing Group, Inc.. CRMLS
