This thoughtfully designed interior unit features 1,440 square feet with 3 bedrooms, 2.5 bathrooms, and an attached 2 car garage. The open concept main level seamlessly connects the kitchen, dining, and living areas, creating a bright and functional space for everyday living and entertaining. The kitchen is appointed with quartz countertops, a walk in pantry, and modern finishes, while the covered patio extends your living space outdoors. Upstairs, the spacious primary suite features a private en suite bathroom, complemented by two additional bedrooms and a full bath that provide flexibility for guests, a home office, or hobbies. Ideally located just off Chinden, Coffey Townhomes provides easy access to downtown Boise, the Boise River Greenbelt, parks, shopping, and some of the area's best restaurants, breweries, and wineries. Combining quality craftsmanship, contemporary design, and an unbeatable location, The Cortado is ready to welcome you home. Contact us for available finishes and community details.
Pending
$429,900
8273 W Latte Ln, Garden City, ID 83714
3beds
3baths
1,440sqft
Townhouse
Built in 2026
1,263 Square Feet Lot
$-- Zestimate®
$299/sqft
$75/mo HOA
What's special
- 6 days |
- 1 |
- 0 |
Zillow last checked:
Listing updated:
Listed by:
Rebekah Mckernan Cell:208-353-5811,
Keller Williams Realty Boise
Source: IMLS,MLS#: 98998128
Facts & features
Interior
Bedrooms & bathrooms
- Bedrooms: 3
- Bathrooms: 3
Primary bedroom
- Level: Upper
Bedroom 2
- Level: Upper
Bedroom 3
- Level: Upper
Cooling
- Central Air
Appliances
- Included: Microwave, Oven/Range Freestanding
Features
- Bath-Master, Pantry, Kitchen Island, Number of Baths Upper Level: 2
- Has basement: No
- Has fireplace: No
Interior area
- Total structure area: 1,440
- Total interior livable area: 1,440 sqft
- Finished area above ground: 1,440
- Finished area below ground: 0
Property
Parking
- Total spaces: 2
- Parking features: Attached
- Attached garage spaces: 2
Features
- Levels: Two
Lot
- Size: 1,263 Square Feet
- Features: Sm Lot 5999 SF
Details
- Parcel number: R1496290860
Construction
Type & style
- Home type: Townhouse
- Property subtype: Townhouse
Materials
- Frame
Condition
- New Construction
- New construction: Yes
- Year built: 2026
Details
- Builder name: Cedar and Sage
Community & HOA
Community
- Subdivision: Coffey Townhomes Sub
HOA
- Has HOA: Yes
- HOA fee: $75 monthly
Location
- Region: Garden City
Financial & listing details
- Price per square foot: $299/sqft
- Date on market: 8/20/2026
- Listing terms: Cash,Conventional,FHA,VA Loan
- Ownership: Fee Simple
Estimated market value
Not available
Estimated sales range
Not available
Not available
Price history
Price history is unavailable.
Public tax history
Tax history is unavailable.
Monthly payment
Est. payment
Payment breakdown
Explore the cost of this home by adjusting the details. Changes won't be saved.Climate risks
Neighborhood: 83714
Nearby schools
GreatSchools rating
- 6/10Pierce Park Elementary SchoolGrades: PK-6Distance: 1.3 mi
- 4/10Riverglen Jr High SchoolGrades: 7-9Distance: 2 mi
- 5/10Capital Senior High SchoolGrades: 9-12Distance: 0.5 mi
Schools provided by the listing agent
- Elementary: Pierce Park
- Middle: River Glen Jr
- High: Capital
- District: Boise School District #1
Source: IMLS. This data may not be complete. We recommend contacting the local school district to confirm school assignments for this home.
- $429,9003 bd3 ba1.4k sqft8281 W Latte Ln, Garden City, ID 83714New Construction
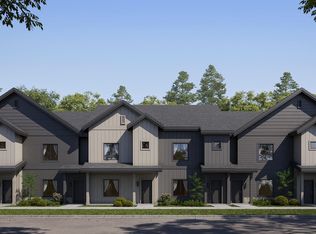
- $429,9003 bd3 ba1.4k sqft8287 W Latte Ln, Garden City, ID 83714New Construction
- $429,9003 bd3 ba1.4k sqft5054 N Espresso Ln, Garden City, ID 83714New Construction
- $399,9003 bd3 ba1.3k sqft5060 N Espresso Ln, Garden City, ID 83714New Construction
- $399,9003 bd3 ba1.3k sqft5082 N Espresso Ln, Garden City, ID 83714New Construction
- $449,0003 bd3 ba1.4k sqft8327 W Latte Ln, Garden City, ID 83714Off Market
- $428,8003 bd3 ba1.4k sqft8329 W Mocha Ln, Garden City, ID 83714Off Market
- $423,9003 bd3 ba1.3k sqft8321 W Latte Ln, Garden City, ID 83714Off Market
A local agent can set up tours, give advice and negotiate with sellers.
A local lender can help you make sure your offer is ready when you are.
Similar homes
- $429,9003 bd3 ba1.4k sqft8281 W Latte Ln, Garden City, ID 83714ActiveIMLS
- $429,9003 bd3 ba1.4k sqft8287 W Latte Ln, Garden City, ID 83714ActiveIMLS
- $429,9003 bd3 ba1.4k sqft5054 N Espresso Ln, Garden City, ID 83714ActiveIMLS
- $399,9003 bd3 ba1.3k sqft5060 N Espresso Ln, Garden City, ID 83714ActiveIMLS
- $399,9003 bd3 ba1.3k sqft5082 N Espresso Ln, Garden City, ID 83714ActiveIMLS
- $449,9002 bd2 ba1.5k sqft8359 W Willowdale Dr, Garden City, ID 83714ActiveMLS ID #98998229, Matt Weston, Amherst Madison. IMLS
- $429,0003 bd2 ba1.5k sqft4054 N Maple Grove Rd, Boise, ID 83704NewMLS ID #98998764, Lisa Zeiter, Homes of Idaho. IMLS
- $419,9993 bd2 ba1.1k sqft8243 W Pamela St, Garden City, ID 83714ActiveMLS ID #98997366, Joseph Argon, Keller Williams Realty Boise. IMLS
- $399,9003 bd1 ba1k sqft8763 W Austin St, Garden City, ID 83714ActiveMLS ID #98993559, Jody Osterhout, Silvercreek Realty Group. IMLS
- from $459,0003 bd3 ba1.3k sqftGalao 6-PLEX Plan, Coffey Townhomes, Garden City, ID 83714New ConstructionCedar & Sage Homes
- $479,9002 bd2 ba1.4k sqft8377 W Willowdale Dr, Garden City, ID 83714ActiveMLS ID #98996018, Julie Delorenzo, Keller Williams Realty Boise. IMLS
- $609,9003 bd3 ba1.7k sqft443 E Danika Ln, Garden City, ID 83714ActiveMLS ID #98998284, Carolyn Vaught, Keller Williams Realty Boise. IMLS
- $500,0004 bd2 ba1.6k sqft5417 N Hertford Way, Boise, ID 83714NewMLS ID #98998818, Kristopher Furrow, Opendoor Brokerage LLC. IMLS
- $394,9002 bd2 ba1.3k sqft7540 W Swain Ln, Garden City, ID 83714ActiveMLS ID #98995795, Tifni Pennecard, Finding 43 Real Estate. IMLS
- $409,0002 bd2 ba1.3k sqft7488 W Swain Ln, Garden City, ID 83714ActiveMLS ID #98989189, Tifni Pennecard, Finding 43 Real Estate. IMLS
- from $479,0003 bd3 ba1.4k sqftCortado 6-PLEX Plan, Coffey Townhomes, Garden City, ID 83714New ConstructionCedar & Sage Homes
- from $479,0003 bd3 ba1.4k sqftMacchiato 4-PLEX Plan, Coffey Townhomes, Garden City, ID 83714New ConstructionCedar & Sage Homes
- from $479,0003 bd3 ba1.4k sqftCortado 4-PLEX Plan, Coffey Townhomes, Garden City, ID 83714New ConstructionCedar & Sage Homes
- $475,0003 bd2 ba1.3k sqft9207 W Steve St, Boise, ID 83714ActiveMLS ID #98997268, Kristen Van Leuven, Point Realty LLC. IMLS
- $479,9003 bd2 ba1.4k sqft5591 N Marlboro Ave, Boise, ID 83714ActiveMLS ID #98997897, Megan Karas, Silvercreek Realty Group. IMLS
