Imagine a move in ready home, located in the heart of the Village of Interlaken, within walking distance perfectly paired with updates throughout, character and a private back deck overlooking a beautiful yard.
Enter through the front door and be welcomed by a beautiful wooden staircase, hardwood floors, natural light and living spaces built for all. One side, a spacious living room with fireplace, the other, a formal dining room leading to kitchen, garage and back deck. The bright and spacious kitchen offers a clean, sleek finish with stainless steel appliances, soft closing cabinets and access to the attached garage.
Upstairs, two spacious bedrooms and a full updated bathroom finished off with a stylish subway tiled tub.
The unfinished basement, though not officially counted living space, adds endless possibilities for the entire family! Use the space as needed - an in home gym, laundry room or just storage for all the things.
Outside, a new back deck overlooking the large yard, giving you privacy from all the hustle of Main St.
Buy with confidence with a home inspection and radon test to be provided, along with a brand new roof, water softener system, plumbing, electrical and newer appliances!
All you have to do, is sign and move in!
Pending
$168,000
8275 Main St, Interlaken, NY 14847
2beds
1,080sqft
Single Family Residence
Built in 1946
0.47 Acres Lot
$171,700 Zestimate®
$156/sqft
$-- HOA
What's special
Natural lightTwo spacious bedroomsStainless steel appliancesSoft closing cabinetsBeautiful wooden staircaseStylish subway tiled tubFormal dining room
- 50 days
- 48
- 0
Zillow last checked:
Listing updated:
Listed by:
RE/MAX In Motion 607-277-1500,
Chelsey Smith 607-592-8553
Source: NYSAMLSs,MLS#: R1709592 Originating MLS: Ithaca Board of Realtors
Originating MLS: Ithaca Board of RealtorsFacts & features
Interior
Bedrooms & bathrooms
- Bedrooms: 2
- Bathrooms: 1
- Full bathrooms: 1
Heating
- Propane, Other, See Remarks, Baseboard
Cooling
- Other, See Remarks
Appliances
- Included: Dryer, Gas Oven, Gas Range, Microwave, Propane Water Heater, Refrigerator, Washer, Water Softener Owned
- Laundry: In Basement
Features
- Separate/Formal Dining Room
- Flooring: Hardwood, Tile, Varies
- Basement: Full,Partially Finished,Sump Pump
- Number of fireplaces: 1
Interior area
- Total structure area: 1,080
- Total interior livable area: 1,080 sqft
Video & virtual tour
Property
Parking
- Total spaces: 1
- Parking features: Attached, Garage, Garage Door Opener
- Attached garage spaces: 1
Features
- Patio & porch: Deck
- Exterior features: Blacktop Driveway, Deck, Propane Tank - Leased
Lot
- Size: 0.47 Acres
- Dimensions: 97 x 210
- Features: Near Public Transit, Rectangular, Rectangular Lot
Details
- Parcel number: 02123
- Special conditions: Standard
Construction
Type & style
- Home type: SingleFamily
- Architectural style: Cape Cod
- Property subtype: Single Family Residence
Materials
- Spray Foam Insulation, Vinyl Siding
- Foundation: Block
Condition
- Resale
- Year built: 1946
Utilities & green energy
- Sewer: Connected
- Water: Connected, Public
- Utilities for property: High Speed Internet Available, Sewer Connected, Water Connected
Community & HOA
Location
- Region: Interlaken
Financial & listing details
- Price per square foot: $156/sqft
- Tax assessed value: $145,000
- Annual tax amount: $4,824
- Date on market: 8/25/2026
- Cumulative days on market: 4 days
- Listing terms: Cash,Conventional,FHA,USDA Loan,VA Loan
Estimated market value
$171,700
$163,000 - $180,000
$1,453/mo
Price history
| Date | Event | Price |
|---|---|---|
| 10/13/2026 | Pending sale | $168,000$156/sqft |
Source:  NYSAMLSs #R1709592 Report a problem NYSAMLSs #R1709592 Report a problem | ||
| 8/28/2026 | Contingent | $168,000$156/sqft |
Source: NYSAMLSs #R1709592 Report a problem | ||
| 8/25/2026 | Listed for sale | $168,000+121.1%$156/sqft |
Source: NYSAMLSs #R1709592 Report a problem | ||
| 5/14/2013 | Sold | $76,000$70/sqft |
Source: Public Record Report a problem | ||
Public tax history
| Year | Property taxes | Tax assessment |
|---|---|---|
| 2025 | -- | $145,000 +90.8% |
| 2024 | -- | $76,000 |
| 2023 | -- | $76,000 |
| 2022 | -- | $76,000 |
| 2021 | -- | $76,000 |
| 2020 | -- | $76,000 |
| 2019 | -- | $76,000 |
| 2018 | -- | $76,000 |
| 2017 | $1,184 | $76,000 |
| 2016 | -- | $76,000 +5.6% |
| 2015 | -- | $72,000 |
| 2014 | -- | $72,000 |
| 2013 | -- | $72,000 |
| 2012 | -- | $72,000 |
| 2011 | -- | $72,000 +8.8% |
| 2010 | -- | $66,200 |
| 2009 | -- | $66,200 |
| 2008 | -- | $66,200 |
| 2007 | -- | $66,200 +12.2% |
| 2006 | -- | $59,000 |
| 2005 | -- | $59,000 |
| 2004 | -- | $59,000 +12.4% |
| 2003 | -- | $52,500 |
| 2002 | -- | $52,500 |
| 2001 | -- | $52,500 -3.3% |
| 2000 | -- | $54,300 |
Find assessor info on the county website
Monthly payment
Climate risks
Neighborhood: 14847
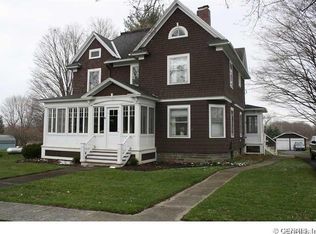
Similar homes
- $199,9002 bd1 ba1.1k sqft7671 Hall Rd, Interlaken, NY 14847For Sale
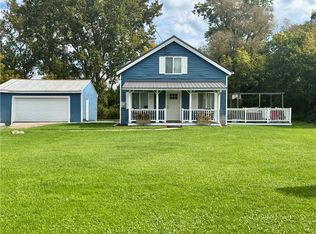
 MLS ID #R1719428, Deborah M. Nepa, Listing by: Century 21 Steve Davoli RE. NYSAMLSs
 - $174,9003 bd2 ba1.1k sqft976 Mill St, Locke, NY 13092For Sale
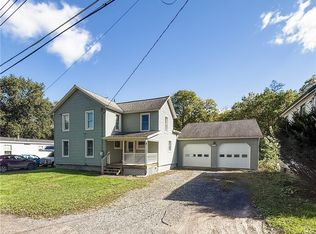 MLS ID #S1719585, Benjamin DiBlasi, Listing by: NextHome CNY Realty. NYSAMLSs
 - $189,0002 bd1 ba762 sqft623 Elmira Rd, Ithaca, NY 14850For Sale
 MLS ID #R1718300, KiRa Fritzky-Randolph, Listing by: Warren Real Estate of Ithaca Inc. (Downtown). NYSAMLSs
 - $184,9002 bd1 ba1.2k sqft2653 Cool Lea Camp Rd, Alpine, NY 14805For Sale
 MLS ID #R1707034, Sharlyn Louch, Listing by: Warren Real Estate - Watkins Glen. NYSAMLSs
 - $174,9005 bd3 ba1.5k sqft555 Liberty St, Penn Yan, NY 14527For SaleMLS ID #R1705492, Daytona T. Bailey, Listing by: Keuka Lake & Land Realty. NYSAMLSs
- $229,0002 bd1 ba1.2k sqft286 Holden Rd, Lansing, NY 14882For SaleMLS ID #R1689257, Bethany Huey, Listing by: Warren Real Estate of Ithaca Inc. (Downtown). NYSAMLSs
- $249,0003 bd1 ba1.1k sqft4736 Williamee Rd, Trumansburg, NY 14886For SaleMLS ID #R1702699, Mary Alice Vorhis, Listing by: Warren Real Estate. NYSAMLSs
- $250,0002 bd2 ba1.1k sqft2095 W Seneca St, Ovid, NY 14521For SaleMLS ID #S1706244, Heather Niland, Listing by: Finger Lakes Sothebys Intl.. NYSAMLSs
- $249,9003 bd2 ba1.2k sqft240 Plum Point Rd #16, Himrod, NY 14842For SaleMLS ID #R1683946, John P. Parrott III, Listing by: Coldwell Banker Finger Lakes. NYSAMLSs
- $129,0003 bd1 ba1.6k sqft4016 Lake Ave, Burdett, NY 14818For SaleMLS ID #R1712944, Kenneth J. Wilson, Listing by: Franzese Real Estate. NYSAMLSs
- $199,0003 bd2 ba980 sqft337 Dundee Glenora Rd, Dundee, NY 14837For SaleMLS ID #R1706599, Heather Perko, Listing by: Warren Real Estate - Watkins Glen. NYSAMLSs
- $144,9003 bd1 ba1.4k sqft956 Main St, Locke, NY 13092For SaleMLS ID #R1661995, Laurie A. Wood, Listing by: Land of Lakes Realty, Inc.. NYSAMLSs
- $200,0003 bd1 ba1.3k sqft206 Center St, Ithaca, NY 14850For SaleMLS ID #R1712957, Karyn Scott, Listing by: Howard Hanna S Tier Inc. NYSAMLSs
- $224,9003 bd1 ba1.2k sqft730 Cliff St, Ithaca, NY 14850For SaleMLS ID #R1701270, David Wahl, Listing by: Warren Real Estate of Ithaca Inc. (Downtown). NYSAMLSs
- $151,7302 bd2 ba842 sqft1 Blue Bird Ln, Springport, NY 13160New ConstructionMLS ID #S1719703, Paulette LeFever, Listing by: Lake Country Real Estate. NYSAMLSs
- $139,9993 bd2 ba1.1k sqft18 Anchor Dr, Ithaca, NY 14850For SaleMLS ID #R1706284, Macie Drake, Listing by: Howard Hanna Horseheads. NYSAMLSs
- $129,1502 bd2 ba842 sqft7 Blue Bird Ln, Springport, NY 13160New ConstructionMLS ID #S1719241, Paulette LeFever, Listing by: Lake Country Real Estate. NYSAMLSs
- $181,1003 bd2 ba1.2k sqft3 Blue Bird Ln, Springport, NY 13160New ConstructionMLS ID #S1674684, Paulette LeFever, Listing by: Lake Country Real Estate. NYSAMLSs
- $239,9002 bd1 ba1.1k sqft210 Wildflower Dr APT 4, Ithaca, NY 14850For SaleMLS ID #R1718975, Karyn Scott, Listing by: Howard Hanna S Tier Inc. NYSAMLSs
