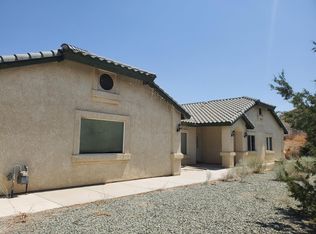
8277 Macron St, Oak Hills, CA 92344
Home value
$835,500
$752,000 - $927,000
$3,849/mo
Owner options
$3,849/mo
Rent Zestimate®
Find your next renter with Zillow Rental Manager. Plus, with online applications, you can quickly screen prospective tenants – for free.
$3,849/mo
Rent Zestimate®
$5,331/mo
Est. payment
Refinancing to a lower rate could help reduce your monthly payments and save thousands over the life of the loan.
$5,331/mo
Est. payment
Explore your selling options
Work with a Zillow partner agent
Leverage their expertise and Zillow's premium Showcase listings to get your home seen by more buyers.
Get startedList with your own agent
Get your home in front of millions of buyers by listing it on Zillow.
Learn how to do itSell it yourself
Take full control of how buyers see your home on Zillow by listing For Sale by Owner (FSBO).
List your homeWhat's special
Zillow last checked:
Listing updated:
Daniel Kaatz DRE #01297111 714-746-4496,
Partners Real Estate Group
Ronald Blanco, DRE #02020999
DONAJI & ASSOCIATES
Facts & features
Interior
Bedrooms & bathrooms
- Bedrooms: 4
- Bathrooms: 3
- Full bathrooms: 3
- Main level bathrooms: 3
- Main level bedrooms: 4
Bathroom
- Features: Solid Surface Counters, Walk-In Shower
Bathroom
- Features: Jack and Jill Bath
Kitchen
- Features: Kitchen Island, Solid Surface Counters
Pantry
- Features: Walk-In Pantry
Heating
- Central, Wood Stove
Cooling
- Central Air, Dual
Appliances
- Included: Dishwasher, Gas Cooktop, Gas Range, Microwave, Range Hood
- Laundry: Washer Hookup, Gas Dryer Hookup, Laundry Room, See Remarks
Features
- Wet Bar, Breakfast Bar, Ceiling Fan(s), Crown Molding, Country Kitchen, Open Floorplan, Recessed Lighting, Wired for Sound, Jack and Jill Bath, Walk-In Pantry, Wine Cellar, Workshop
- Flooring: Carpet, Tile
- Windows: Double Pane Windows, Plantation Shutters
- Has fireplace: Yes
- Fireplace features: Family Room, Recreation Room
- Common walls with other units/homes: No Common Walls
Interior area
- Total interior livable area: 3,700 sqft
Property
Parking
- Total spaces: 4
- Parking features: Concrete, Direct Access, Driveway Level, Driveway, Garage, Garage Door Opener, RV Garage, RV Hook-Ups, RV Access/Parking, Workshop in Garage
- Attached garage spaces: 4
Accessibility
- Accessibility features: None
Features
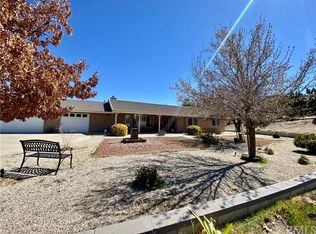
- Levels: One
- Stories: 1
- Entry location: 1 level
- Patio & porch: Concrete, Covered, Patio
- Pool features: None
- Spa features: None
- Fencing: Chain Link
- Has view: Yes
- View description: Desert, Mountain(s)
Lot
- Size: 1.91 Acres
- Features: 2-5 Units/Acre, Front Yard, Sprinklers In Rear, Sprinklers In Front, Lot Over 40000 Sqft, Street Level
Details
- Additional structures: Workshop
- Parcel number: 3039111140000
- Zoning: OH/RL
- Special conditions: Standard
Construction
Type & style
- Home type: SingleFamily
- Architectural style: Traditional
- Property subtype: Single Family Residence
Materials
- Foundation: Slab
- Roof: Concrete
Condition
- Turnkey
- New construction: No
- Year built: 2001
Utilities & green energy
- Electric: 220 Volts in Workshop
- Sewer: Septic Tank
- Water: Public
- Utilities for property: Electricity Connected, Natural Gas Connected, Sewer Not Available, Water Connected
Community & neighborhood
Security
- Security features: Carbon Monoxide Detector(s), Smoke Detector(s)
Community
- Community features: Urban
Location
- Region: Oak Hills
Other
Other facts
- Listing terms: Cash to New Loan,Conventional,FHA,Submit,VA Loan
- Road surface type: Gravel
Price history
| Date | Event | Price |
|---|---|---|
| 8/27/2025 | Sold | $849,000$229/sqft |
Source: | ||
| 7/29/2025 | Contingent | $849,000$229/sqft |
Source: | ||
| 7/15/2025 | Price change | $849,000-0.1%$229/sqft |
Source: | ||
| 7/2/2025 | Listed for sale | $849,900+2260.8%$230/sqft |
Source: | ||
| 2/9/2001 | Sold | $36,000$10/sqft |
Source: Public Record Report a problem | ||
Public tax history
| Year | Property taxes | Tax assessment |
|---|---|---|
| 2025 | $6,771 +7% | $577,483 +2% |
| 2024 | $6,325 +1.2% | $566,160 +2% |
| 2023 | $6,252 +2.4% | $555,058 +2% |
| 2022 | $6,104 +1.9% | $544,175 +2% |
| 2021 | $5,990 +1.3% | $533,505 +1% |
| 2020 | $5,915 +2.1% | $528,034 +2% |
| 2019 | $5,794 +4.8% | $517,680 +2% |
| 2018 | $5,526 +1.8% | $507,529 +2% |
| 2017 | $5,427 | $497,577 +2% |
| 2016 | $5,427 +2.2% | $487,820 +7.2% |
| 2015 | $5,309 +5.9% | $455,000 +12.3% |
| 2014 | $5,014 | $405,000 +15% |
| 2013 | -- | $352,200 +6% |
| 2012 | -- | $332,200 |
| 2011 | -- | $332,200 |
| 2010 | -- | $332,200 -10.2% |
| 2009 | -- | $370,000 -15.8% |
| 2008 | -- | $439,643 +10.2% |
| 2007 | -- | $398,823 +2% |
| 2006 | -- | $391,003 +2% |
| 2005 | -- | $383,336 +2% |
| 2004 | -- | $375,820 +1.9% |
| 2003 | -- | $368,932 +837.8% |
| 2001 | -- | $39,342 +2% |
| 2000 | -- | $38,571 |
Find assessor info on the county website
Neighborhood: 92344
Nearby schools
GreatSchools rating
- 3/10Baldy Mesa Elementary SchoolGrades: K-5Distance: 2.9 mi
- 2/10Quail Valley Middle SchoolGrades: 6-8Distance: 2.7 mi
- 5/10Serrano High SchoolGrades: 9-12Distance: 8.2 mi
Get a cash offer in 3 minutes
- California
- San Bernardino County
- Hesperia
- 92344
- 8277 Macron St