Welcome to this Exceptional Custom Estate situated on 2 acres featuring 5 Bedrooms and 5 Full Bathrooms, where Luxury Craftsmanship meets country living. This impressive property features PAID SOLAR, 4 WOOD BURNING STOVES and a FULL EQUIPPED ADU with its own PRIVATE ENTRANCE, heated floors, a beautifully appointed kitchen, a spa-inspired bathroom with elegant glass shower doors, and a private sauna—perfect for multigenerational living, guests, or rental income.
The heart of the home is the spectacular CHEF'S KITCHEN, designed for both entertaining and everyday living. Enjoy commercial-grade stainless steel appliances, a Sub-Zero refrigerator, two dishwashers, reverse osmosis system, an oversized center island with a vegetable prep sink, and a huge walk-in pantry. The kitchen flows seamlessly into the spacious great room, creating the perfect gathering space.
Luxury finishes are found throughout, including CUSTOM KNOTTY ALDER CABINETRY, French limestone flooring, soaring 14-foot ceilings, impressive 8-foot doors, wired surround sound, a security system, and a smart closet for modern convenience.
Outside, you’ll find endless possibilities with additional acreage ready for your pool, dream shop, barn, or additional structure. The beautifully landscaped grounds feature mature trees on a drip irrigation system, a garden with drip irrigation, a tranquil koi pond, and a spacious wraparound covered patio ideal for relaxing while taking in the peaceful surroundings. The property is enclosed with a combination of chain-link and ranch-style fencing and includes an attached 1019 sq foot 3-car garage.
This one-of-a-kind property offers luxury, functionality, and room to grow—all in a private setting with exceptional amenities.
For sale
Listed by: eXp Realty of Southern CA Inc. • Kerri Sarkesian • Contact: 760-408-2208
Price cut: $50K (8/18)
$1,750,000
8323 Macron St, Oak Hills, CA 92344
5beds
4,891sqft
Single Family Residence
Built in 2007
2.26 Acres Lot
$1,690,400 Zestimate®
$358/sqft
$-- HOA
What's special
- 90 days
- 1,755
- 51
Zillow last checked:
Listing updated:
Listed by:
Kerri Sarkesian DRE #02097121 760-408-2208,
eXp Realty of Southern CA Inc.
Source: CRMLS,MLS#: HD26153672 Originating MLS: California Regional MLS
Originating MLS: California Regional MLSFacts & features
Interior
Bedrooms & bathrooms
- Bedrooms: 5
- Bathrooms: 5
- Full bathrooms: 5
- Main level bathrooms: 5
- Main level bedrooms: 5
Rooms
- Room types: Bedroom, Family Room, Guest Quarters, Great Room, Kitchen, Laundry, Living Room, Primary Bedroom, Office, Other, Pantry, Sauna
Primary bedroom
- Features: Primary Suite
Bedroom
- Features: All Bedrooms Down
Bathroom
- Features: Bidet, Bathroom Exhaust Fan, Bathtub, Dual Sinks, Enclosed Toilet, Granite Counters, Jetted Tub, Linen Closet, Multiple Shower Heads, Soaking Tub
Kitchen
- Features: Granite Counters, Kitchen Island, Kitchen/Family Room Combo, Pots & Pan Drawers, Walk-In Pantry
Pantry
- Features: Walk-In Pantry
Heating
- Central, Solar, Wood Stove
Cooling
- Central Air
Appliances
- Included: Convection Oven, Double Oven, Dishwasher, Disposal, Gas Range, Ice Maker, Refrigerator, Range Hood, Water To Refrigerator
- Laundry: Inside, Laundry Room
Features
- Breakfast Bar, Built-in Features, Ceiling Fan(s), Eat-in Kitchen, Granite Counters, High Ceilings, Open Floorplan, Pantry, Recessed Lighting, Storage, All Bedrooms Down, Primary Suite, Walk-In Pantry, Walk-In Closet(s)
- Flooring: See Remarks, Stone
- Windows: Blinds
- Has fireplace: Yes
- Fireplace features: Great Room, Guest Accommodations, Living Room, Primary Bedroom, Wood Burning
- Common walls with other units/homes: No Common Walls
Interior area
- Total interior livable area: 4,891 sqft
Property
Parking
- Total spaces: 3
- Parking features: Door-Multi, Door-Single, Driveway, Garage
- Attached garage spaces: 3
Features
- Levels: One
- Stories: 1
- Entry location: 1
- Patio & porch: Concrete, Covered, Front Porch
- Pool features: None
- Spa features: None
- Fencing: Chain Link,Vinyl
- Has view: Yes
- View description: Desert, Mountain(s), Neighborhood
Lot
- Size: 2.26 Acres
- Features: 2-5 Units/Acre, Desert Back, Desert Front, Drip Irrigation/Bubblers, Garden, Horse Property
Details
- Additional structures: Guest House Attached
- Parcel number: 3039101240000
- Special conditions: Standard
- Horses can be raised: Yes
Construction
Type & style
- Home type: SingleFamily
- Property subtype: Single Family Residence
Materials
- Roof: Tile
Condition
- New construction: No
- Year built: 2007
Utilities & green energy
- Electric: 220 Volts in Garage
- Sewer: Septic Type Unknown
- Water: Public
- Utilities for property: Electricity Connected, Natural Gas Connected, Water Connected
Green energy
- Energy generation: Solar
Community & HOA
Community
- Features: Biking
- Security: Prewired, Carbon Monoxide Detector(s), Smoke Detector(s)
Location
- Region: Oak Hills
Financial & listing details
- Price per square foot: $358/sqft
- Tax assessed value: $489,000
- Date on market: 7/14/2026
- Cumulative days on market: 91 days
- Listing terms: Cash,Conventional,1031 Exchange,FHA,Submit,VA Loan
- Inclusions: paid solar
- Road surface type: Paved
Estimated market value
$1,690,400
$1.61M - $1.77M
$4,411/mo
Price history
| Date | Event | Price |
|---|---|---|
| 8/18/2026 | Price change | $1,750,000-2.8%$358/sqft |
Source:  CRMLS #HD26153672 Report a problem CRMLS #HD26153672 Report a problem | ||
| 7/14/2026 | Listed for sale | $1,800,000+113%$368/sqft |
Source: CRMLS #HD26153672 Report a problem | ||
| 1/12/2022 | Sold | $845,000$173/sqft |
Source: Public Record Report a problem | ||
Public tax history
| Year | Property taxes | Tax assessment |
|---|---|---|
| 2026 | -- | $489,000 +2% |
| 2025 | $5,708 +7% | $479,411 +2% |
| 2024 | $5,336 +1.2% | $470,011 +2% |
| 2023 | $5,273 -32% | $460,795 -33.1% |
| 2022 | $7,754 0% | $689,000 |
| 2021 | $7,758 +6.6% | $689,000 +6.5% |
| 2020 | $7,278 +3.1% | $646,900 +3% |
| 2019 | $7,060 +3.4% | $628,000 +1.1% |
| 2018 | $6,826 +7.3% | $621,000 +7.5% |
| 2017 | $6,361 | $577,700 +8% |
| 2016 | $6,361 +8.2% | $534,900 +8.5% |
| 2015 | $5,879 +6.8% | $493,000 +13.8% |
| 2014 | $5,502 | $433,400 +15% |
| 2013 | -- | $376,900 +6% |
| 2012 | -- | $355,600 |
| 2011 | -- | $355,600 |
| 2010 | -- | $355,600 -10.2% |
| 2009 | -- | $396,000 -48% |
| 2008 | -- | $761,000 |
Find assessor info on the county website
Monthly payment
Est. payment
Payment breakdown
Explore the cost of this home by adjusting the details. Changes won't be saved.Climate risks
Neighborhood: 92344

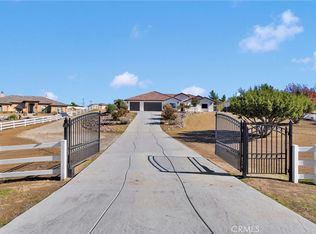

Similar homes
- $1,599,9004 bd6 ba4.3k sqft12128 Whitehaven St, Oak Hills, CA 92344For Sale
 MLS ID #HD26213429, Kimberly Jarrard, RE/MAX FREEDOM. CRMLS
 - $--4 bd3 ba3.2k sqft7172 Jargon St, Oak Hills, CA 92344Auction
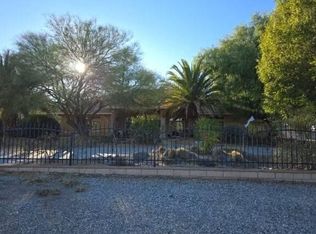 Auction.com 2
 - $925,0005 bd4 ba3.4k sqft7360 Braceo St, Oak Hills, CA 92344For Sale
 MLS ID #CV26219749, Ronald Fernandez, SOUTHLAND PROPERTIES. CRMLS
 - $1,055,0004 bd3 ba3.9k sqft10525 Sage St, Oak Hills, CA 92344For Sale
 MLS ID #HD26192018, Vivian C Perez, KW Mojave. CRMLS
