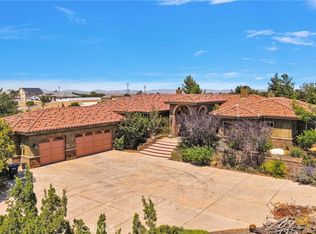
BACK ON MARKET!! NO FAULT TO SELLER, BUYER COULD NOT PERFORM, APPRAISAL IN !! Newer construction, 4 BED 3 BATH, custom West Oak Hills POOL HOME offering luxury, privacy, and stunning High Desert views. This beautifully designed residence features a large open floor plan, high ceilings, and a seamless blend of comfort and elegance. The gourmet kitchen stands at the heart of the home with a massive island, quartz countertops, stainless steel appliances, a farmhouse apron sink, walk-in pantry and upgraded finishes perfect for cooking and entertaining. Enjoy the ultimate movie night in your bonus space/home theater, not included in the square footage—fully equipped for immersive entertainment. The entire home, including the exterior, is wired for surround sound and controlled by in-wall smart keypads, making your lighting, audio, and ambiance effortless. Retreat to the spa-inspired bathrooms featuring tiled showers and a soaking tub, and appreciate thoughtful touches like remote-controlled custom blackout shades and a split floor plan for added privacy. Outside, enjoy your CUSTOM POOL, expansive views, and true High Desert living. The property is fully fenced with a combination of vinyl fencing, chain link, and ranch-style fencing, plus an electric entry gate. Exterior landscape lighting is on timers, and the property is supported by a full drip irrigation drip system, shed for extra storage, garden area, and ample outdoor space make the property both functional and serene. Car enthusiasts or hobbyists will love the oversized 866 sq ft 3-car garage with 10 ft doors, offering room for trucks, toys, and storage, RV parking with hookups, NATURAL GAS and on PAVEMENT! Located in highly sought-after West Oak Hills, this horse-friendly property provides the peace, space, and custom upgrades you’ve been looking for.
Sold for $929,000
Zillow last checked:
Listing updated:
Bought with:
Justin Quemada, DRE #01931174
RE/MAX TOP PRODUCERS
Source: CRMLS,MLS#: HD25267654 Originating MLS: California Regional MLS
Originating MLS: California Regional MLSPrice history
| Date | Event | Price |
|---|---|---|
| 3/20/2026 | Sold | $929,000$410/sqft |
Source:  CRMLS #HD25267654 Report a problem CRMLS #HD25267654 Report a problem | ||
| 2/5/2026 | Pending sale | $929,000$410/sqft |
Source: CRMLS #HD25267654 Report a problem | ||
| 1/23/2026 | Listed for sale | $929,000$410/sqft |
Source: CRMLS #HD25267654 Report a problem | ||
| 1/8/2026 | Pending sale | $929,000$410/sqft |
Source: CRMLS #HD25267654 Report a problem | ||
| 12/10/2025 | Contingent | $929,000$410/sqft |
Source: CRMLS #HD25267654 Report a problem | ||
| 12/1/2025 | Listed for sale | $929,000+132.3%$410/sqft |
Source: CRMLS #HD25267654 Report a problem | ||
| 8/25/2020 | Listing removed | $400,000$177/sqft |
Source: Oak Hills Realty #515590 Report a problem | ||
| 11/22/2019 | Price change | $400,000+6.7%$177/sqft |
Source: Oak Hills Realty #515590 Report a problem | ||
| 7/19/2019 | Listed for sale | $375,000+200%$166/sqft |
Source: Oak Hills Realty #515590 Report a problem | ||
| 5/30/2018 | Sold | $125,000$55/sqft |
Source: Public Record Report a problem | ||


Get a cash offer in 3 minutes
Find out how much your home could sell for in as little as 3 minutes with a no-obligation cash offer.
Estimated market value
$911,400
