NEWER CONSTRUCTION!! WEST OAK HILLS!! ON PAVEMENT WITH NATURAL GAS AND NO SOLAR TO ASSUME!! This beautifully designed 3-bedroom, 2-bathroom property combines modern luxury with smart-home convenience. Step inside to find LVP flooring throughout, custom cabinetry, and stunning quartz countertops that elevate the home’s clean, modern design. The open living spaces are enhanced with automatic custom blackout shades, upgraded lighting, beautiful electric fireplace, stainless steel appliances and extra large kitchen island for entertaining. The spacious primary suite offers a true retreat with large primary walk in closet, primary bath with large double sink vanity and walk in shower with dual shower heads for a spa-like experience. Both bathrooms feature sleek smart toilets, adding another layer of modern convenience. This home is fully equipped with advanced smart technology, including a battery-powered surveillance system with mobile app capability, smart garage door access, keyless entry doors and a solar-powered entry gate with remote and mobile app control. The oversized 2-car garage with a 10-foot ceiling provides ample space for vehicles, storage, or a workshop setup. Enjoy the privacy and room to grow that 2 acres of fully fenced land provides with additional value of the already graded pad at the rear of the property, ideal for a future ADU, shop or horse arena. Pad offers access from Aster Rd providing flexibility for additional structures, recreational use or equestrian amenities all while being conveniently located on pavement in one of the High Desert’s most sought-after communities.
Sold for $595,000
Listed by: eXp Realty of Southern CA Inc. • Kerri Sarkesian • Contact: 760-408-2208
Bought with: PG & Associates Inc
$595,000
8354 Macron St, Oak Hills, CA 92344
3beds
1,645sqft
Single Family Residence
Built in 2023
2.21 Acres Lot
$593,000 Zestimate®
$362/sqft
$2,828 Estimated rent
Home value
$593,000
$540,000 - $652,000
$2,828/mo
Zestimate® history
Owner options
List your home for rent
$2,828/mo
Rent Zestimate®
Find your next renter with Zillow Rental Manager. Plus, with online applications, you can quickly screen prospective tenants – for free.
$2,828/mo
Rent Zestimate®
Refinance and save
$3,786/mo
Est. payment
Refinancing to a lower rate could help reduce your monthly payments and save thousands over the life of the loan.
$3,786/mo
Est. payment
Explore your selling options
Work with a Zillow partner agent
Leverage their expertise and Zillow's premium Showcase listings to get your home seen by more buyers.
Get startedList with your own agent
Get your home in front of millions of buyers by listing it on Zillow.
Learn how to do itSell it yourself
Take full control of how buyers see your home on Zillow by listing For Sale by Owner (FSBO).
List your homeWhat's special
Beautiful electric fireplaceCustom cabinetrySpacious primary suiteAccess from aster rdStunning quartz countertopsOpen living spacesStainless steel appliances
Zillow last checked:
Listing updated:
Listed by:
Kerri Sarkesian DRE #02097121 760-408-2208,
eXp Realty of Southern CA Inc.
Bought with:
Lorena Rivera, DRE #02009875
PG & Associates Inc
Source: CRMLS,MLS#: HD26050953 Originating MLS: California Regional MLS
Originating MLS: California Regional MLSFacts & features
Interior
Bedrooms & bathrooms
- Bedrooms: 3
- Bathrooms: 2
- Full bathrooms: 2
- Main level bathrooms: 2
- Main level bedrooms: 3
Rooms
- Room types: Bedroom, Great Room, Kitchen, Laundry, Other
Bedroom
- Features: All Bedrooms Down
Bathroom
- Features: Bathroom Exhaust Fan, Dual Sinks, Linen Closet, Quartz Counters, Vanity, Walk-In Shower
Kitchen
- Features: Kitchen Island, Kitchen/Family Room Combo, Quartz Counters, Self-closing Cabinet Doors, Self-closing Drawers
Other
- Features: Walk-In Closet(s)
Heating
- Central
Cooling
- Central Air
Appliances
- Included: Dishwasher, Electric Range, Disposal, Refrigerator, Range Hood, Tankless Water Heater, Water To Refrigerator
- Laundry: Washer Hookup, Gas Dryer Hookup, Laundry Room
Features
- Breakfast Bar, Ceiling Fan(s), High Ceilings, Pantry, Quartz Counters, Recessed Lighting, All Bedrooms Down, Walk-In Closet(s)
- Flooring: Vinyl
- Windows: Custom Covering(s), Roller Shields, Screens
- Has fireplace: Yes
- Fireplace features: Electric, Great Room
- Common walls with other units/homes: No Common Walls
Interior area
- Total interior livable area: 1,645 sqft
Property
Parking
- Total spaces: 2
- Parking features: Concrete, Direct Access, Driveway, Garage Faces Front, Garage
- Attached garage spaces: 2
Features
- Levels: One
- Stories: 1
- Entry location: 1
- Patio & porch: Concrete, Covered
- Pool features: None
- Fencing: New Condition,Security,See Remarks
- Has view: Yes
- View description: Desert, Mountain(s)
Lot
- Size: 2.21 Acres
- Features: 2-5 Units/Acre, Desert Back, Desert Front, Front Yard, Horse Property, Paved
Details
- Parcel number: 3039101280000
- Special conditions: Standard
- Horses can be raised: Yes
Construction
Type & style
- Home type: SingleFamily
- Property subtype: Single Family Residence
Materials
- Roof: Tile
Condition
- Turnkey
- New construction: No
- Year built: 2023
Utilities & green energy
- Sewer: Septic Type Unknown
- Water: Public
- Utilities for property: Cable Available, Electricity Connected, Natural Gas Connected, Phone Available, Water Connected
Community & HOA
Community
- Features: Biking
- Security: Security System, Carbon Monoxide Detector(s), Security Gate, Smoke Detector(s)
Location
- Region: Oak Hills
Financial & listing details
- Price per square foot: $362/sqft
- Tax assessed value: $577,381
- Annual tax amount: $6,957
- Date on market: 3/9/2026
- Cumulative days on market: 50 days
- Listing terms: Cash,Conventional,1031 Exchange,FHA,Submit,VA Loan
- Inclusions: REFRIGERATOR, CAMERAS
- Road surface type: Paved
Price history
| Date | Event | Price |
|---|---|---|
| 6/5/2026 | Sold | $595,000-11.1%$362/sqft |
Source:  CRMLS #HD26050953 Report a problem CRMLS #HD26050953 Report a problem | ||
| 4/30/2026 | Pending sale | $669,000$407/sqft |
Source: CRMLS #HD26050953 Report a problem | ||
| 4/9/2026 | Price change | $669,000-1.5%$407/sqft |
Source: CRMLS #HD26050953 Report a problem | ||
| 3/9/2026 | Listed for sale | $679,000+352.7%$413/sqft |
Source: CRMLS #HD26050953 Report a problem | ||
| 6/7/2022 | Sold | $150,000$91/sqft |
Source: Public Record Report a problem | ||
Public tax history
| Year | Property taxes | Tax assessment |
|---|---|---|
| 2025 | $6,957 +73.9% | $577,381 +73.9% |
| 2024 | $4,000 +100.2% | $332,060 +199.2% |
| 2023 | $1,999 +32.2% | $110,976 +2% |
| 2022 | $1,512 +16.9% | $108,800 +20% |
| 2021 | $1,293 +4.7% | $90,700 +5% |
| 2020 | $1,236 +2.6% | $86,400 +3% |
| 2019 | $1,205 +22.7% | $83,900 +7% |
| 2018 | $982 +7.4% | $78,400 +8% |
| 2017 | $915 | $72,600 +10% |
| 2016 | $915 +9.6% | $66,000 |
| 2015 | $835 -0.2% | $66,000 +20% |
| 2014 | $836 | $55,000 |
Find assessor info on the county website
Neighborhood: 92344
Nearby homes
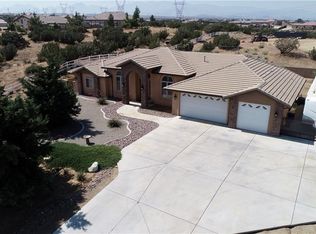
- $701,6004 bd3 ba2.6k sqft8376 Macron St, Oak Hills, CA 92344Off Market
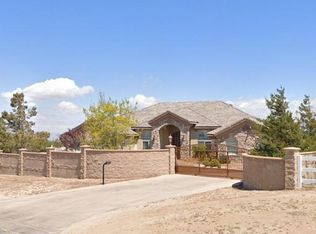
- $1,298,5005 bd6 ba4.8k sqft8335 Aster Rd, Oak Hills, CA 92344Off Market
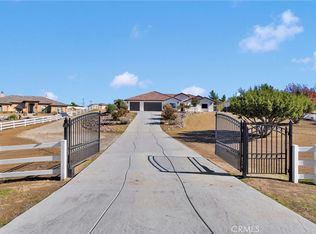
- $929,0004 bd3 ba2.2k sqft8357 Macron St, Oak Hills, CA 92344Sold
- $1,047,2005 bd3 ba4k sqft8424 Macron St, Oak Hills, CA 92344Off Market
- $929,8004 bd4 ba3.1k sqft8377 Macron St, Oak Hills, CA 92344Off Market
- $690,2005 bd2 ba2.7k sqft8321 Aster Rd, Oak Hills, CA 92344Off Market
- $1,800,0005 bd5 ba4.8k sqft8323 Macron St, Oak Hills, CA 92344For Sale
- $850,0004 bd4 ba2.6k sqft8421 E Macron St, Oak Hills, CA 92344Sold
Nearby schools
GreatSchools rating
- 3/10Baldy Mesa Elementary SchoolGrades: K-5Distance: 2.8 mi
- 2/10Quail Valley Middle SchoolGrades: 6-8Distance: 2.5 mi
- 5/10Serrano High SchoolGrades: 9-12Distance: 8.1 mi
Get a cash offer in 3 minutes
Find out how much your home could sell for in as little as 3 minutes with a no-obligation cash offer.
Estimated market value
$593,000
Get a cash offer in 3 minutes
Find out how much your home could sell for in as little as 3 minutes with a no-obligation cash offer.
Estimated market value
$593,000
- California
- San Bernardino County
- Hesperia
- 92344
- 8354 Macron St
Nearby cities
Nearby zip codes
Other Hesperia Topics
