Skip main navigation
Pending
  • Listed by: RE/MAX FREEDOM • Denette Haney • Contact: 760-488-6471
    $1,049,000

    8311 Macron St, Oak Hills, CA 92344

    3beds
    3,266sqft
    : 
    Loading
    Get pre-qualified
    Single Family Residence
    Built in 2008
    1.85 Acres Lot
    $1,026,600 Zestimate®
    $321/sqft
    $-- HOA

    What's special

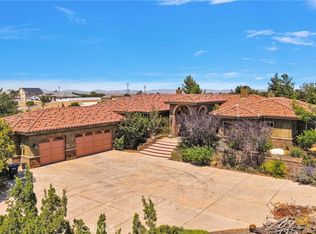
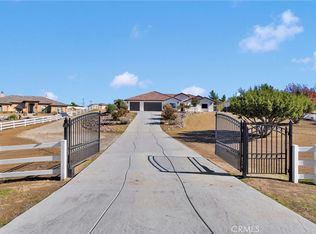
    This beautifully maintained custom home situated on PAVEMENT and with NATURAL GAS- combines comfort, functionality, and upscale living with an impressive list of quality upgrades throughout. Surrounded by mature landscaping and scenic mountain views, the property offers a peaceful setting with exceptional indoor and outdoor living spaces designed for both relaxation and entertaining. Thoughtfully designed with warmth and character, the interior features extensive custom built-in cabinetry throughout the home, newer engineered hardwood flooring, updated designer lighting, multiple fireplaces, and abundant storage throughout. Each of the three large bedrooms includes its own private ensuite bathroom, providing ideal comfort and privacy for family or guests. There are modification options for additional bedrooms, if desired. The spacious chef’s kitchen is the heart of the home, featuring premium appliances including a Viking range, double wall ovens, three dishwashers, beverage refrigerator, built-in ice maker, trash compactor, prep sink, over sized center island, and convenient pull-out cabinetry. A dedicated coffee station connects seamlessly through the walk-through pantry to the large laundry room with additional storage. Step outside to enjoy resort-style living with inviting front and rear courtyards, a tranquil fountain, outdoor fireplace, fully equipped outdoor kitchen, and beautifully landscaped grounds. The backyard also includes a fenced garden area with raised planting beds, irrigation, outdoor bathroom, closet and a custom storage shed/workspace ideal for gardening or hobbies. Additional highlights include OWNED SOLAR for energy efficiency, EV charging in the garage, central vacuum system, extensive garage storage solutions, and a fully fenced backyard perfect for pets and entertaining alike. A rare opportunity to own a thoughtfully upgraded home offering luxury, functionality, and timeless appeal.
    56 days
    |
    1,043
    |
    60
    |

    Zillow last checked:

    Listing updated:

    Listed by:

    Denette Haney DRE #02024771 denettehaney@gmail.com,

    RE/MAX FREEDOM

    Source: CRMLS,MLS#: HD26105554MLS LogoOriginating MLS: California Regional MLS

      Facts & features

      Interior

      Bedrooms & bathrooms
      • Bedrooms: 3
      • Bathrooms: 5
      • Full bathrooms: 3
      • 1/2 bathrooms: 2
      • Main level bathrooms: 5
      • Main level bedrooms: 3
      Rooms
      • Room types: Bedroom
      Bedroom
      • Features: All Bedrooms Down
      Heating
      • Central
      Cooling
      • Central Air
      Appliances
      • Laundry: Inside, Laundry Room
      Features
      • All Bedrooms Down
      • Has fireplace: Yes
      • Fireplace features: Bonus Room, Family Room, Primary Bedroom, See Remarks
      • Common walls with other units/homes: No Common Walls
      Interior area
      • Total interior livable area: 3,266 sqft

      Property

      Parking
      • Total spaces: 3
      • Parking features: Garage - Attached
      • Attached garage spaces: 3
      Features
      • Levels: One
      • Stories: 1
      • Entry location: Front
      • Pool features: None
      • Has view: Yes
      • View description: Desert, Mountain(s)
      Lot
      • Size: 1.85 Acres
      • Features: 0-1 Unit/Acre
      Details
      • Parcel number: 3039101250000
      • Special conditions: Standard

      Construction

      Type & style
      • Home type: SingleFamily
      • Property subtype: Single Family Residence
      Condition
      • New construction: No
      • Year built: 2008

      Utilities & green energy

      • Sewer: Septic Tank
      • Water: Public

      Community & HOA

      Community
      • Features: Rural
      Location
      • Region: Oak Hills

      Financial & listing details

      • Price per square foot: $321/sqft
      • Tax assessed value: $688,285
      • Annual tax amount: $8,757
      • Date on market: 5/14/2026
      • Cumulative days on market: 57 days
      • Listing terms: Cash,Conventional

        Estimated market value

        $1,026,600

        $975,000 - $1.08M

        $4,339/mo

        Price history

        DateEventPrice
        7/7/2026Pending sale$1,049,000$321/sqft
        Source: CRMLS #HD26105554 Report a problem
        7/7/2026Listing removed$1,049,000$321/sqft
        Source: CRMLS #HD26105554 Report a problem
        6/27/2026Price change$1,049,000-4.2%$321/sqft
        Source: CRMLS #HD26105554 Report a problem
        5/15/2026Listed for sale$1,095,000+61.3%$335/sqft
        Source: CRMLS #HD26105554 Report a problem
        5/7/2018Listing removed$679,000$208/sqft
        Source: RE/MAX FREEDOM #OC18056195 Report a problem
        3/10/2018Listed for sale$679,000-2.6%$208/sqft
        Source: Re/Max Freedom #496878 Report a problem
        1/22/2018Listing removed$697,000$213/sqft
        Source: RE/MAX FREEDOM #OC17173329 Report a problem
        8/26/2017Price change$697,000-7.1%$213/sqft
        Source: Re/Max Freedom #488473 Report a problem
        7/27/2017Listed for sale$749,900+248.8%$230/sqft
        Source: Re/Max Freedom #488473 Report a problem
        9/18/2007Sold$215,000$66/sqft
        Source: Public Record Report a problem

        Public tax history

        YearProperty taxesTax assessment
        2025$8,757 +13.2%$688,285 +2%
        2024$7,734 +1.2%$674,790 +2%
        2023$7,643 +10.9%$661,559 +8.5%
        2022$6,890 +4.5%$610,000 +4.6%
        2021$6,593 +3.1%$583,000 +2.9%
        2020$6,395 +3.1%$566,500 +3%
        2019$6,205 +6.9%$550,000 +4.2%
        2018$5,804 +7.3%$527,800 +7.5%
        2017$5,409 $491,000 +8%
        2016$5,409 +8.2%$454,600 +8.5%
        2015$4,999 +8.2%$419,000 +13.2%
        2014$4,619 $370,000 +15%
        2013-- $321,700 +6%
        2012-- $303,500
        2011-- $303,500
        2010-- $303,500 -10.2%
        2009-- $338,000 -14.2%
        2008-- $394,000
        Find assessor info on the county website

        Monthly payment

        Est. payment

        Payment breakdown

        Explore the cost of this home by adjusting the details. Changes won't be saved.
        All calculations are estimates and provided by Zillow, Inc. for informational purposes only. Actual amounts may vary.
        HOA fees may include property taxes on listings classified as Co-Ops. Contact the listing agent and/or owner for fee details.
        Mortgage interest rates are dependent on a number of factors, including credit score, down payment, and repayment length. Interest rate data provided by Zillow Group Marketplace, Inc. as of 1/1/1970 from various mortgage lenders with which we have lead or other similar arrangements; the Estimated Payment is an average of those rates.
        See how much you could borrow to make a competitive offer.

        Climate risks

        Neighborhood: 92344

        Getting around

        0 / 100
        Car-Dependent
        18 / 100
        Somewhat Bikeable

        Nearby schools

        GreatSchools rating

        A local agent can set up tours, give advice and negotiate with sellers.

        Browse local experts

        Similar homes

          1. Local buyer's agents are ready to help