**SOUGHT-AFTER LOCATION WITH PAVED STREETS, NATURAL GAS & UNDERGROUND UTILITIES! **This home offers Modern living, wide-open space and FLAT Usable Land**PAID SOLAR**for added energy efficiency and long-term savings! The inside is BRIGHT, with a spacious OPEN CONCEPT interior featuring LARGE PICTURE windows that showcase **GORGEOUS MOUNTAIN VIEWS**, generously sized bedrooms and a clean, modern style throughout***Outside there is plenty of room for RVs, toys, horses, equipment and more*** A major highlight is the impressive **approx. 2,000 sq. ft. RV HEIGHT SHOP** RV Cleanouts, its own bathroom with a shower, 100-amp subpanel**An additional 1,000 sq. ft. lean-to, also RV Height with hook ups and clean out, (its own 50 amp plug) ** provides even more covered space**PAVED ACCESS*** Natural gas, underground utilities, PAID SOLAR, beautiful Mountain VIEWS and exceptional RV/shop amenities, this is a rare property offering space, convenience and versatility all in one!***
For sale
Listed by: RE/MAX FREEDOM • Kimberly Jarrard • Contact: 760-887-1122
$1,149,000
9119 S Taylor Way, Phelan, CA 92371
5beds
3,103sqft
Single Family Residence
Built in 2017
2.29 Acres Lot
$1,126,800 Zestimate®
$370/sqft
$-- HOA
What's special
- 24 days
- 1,320
- 93
Zillow last checked:
Listing updated:
Listed by:
Kimberly Jarrard DRE #01840446 760-887-1122,
RE/MAX FREEDOM
Source: CRMLS,MLS#: HD26210916 Originating MLS: California Regional MLS
Facts & features
Interior
Bedrooms & bathrooms
- Bedrooms: 5
- Bathrooms: 3
- Full bathrooms: 2
- 1/2 bathrooms: 1
- Main level bathrooms: 3
- Main level bedrooms: 5
Rooms
- Room types: Bedroom, Other, Pantry, Workshop, Dining Room
Bedroom
- Features: All Bedrooms Down
Bathroom
- Features: Dual Sinks, Quartz Counters, Soaking Tub, Vanity, Walk-In Shower
Kitchen
- Features: Kitchen Island, Kitchen/Family Room Combo, Quartz Counters, Walk-In Pantry
Other
- Features: Walk-In Closet(s)
Pantry
- Features: Walk-In Pantry
Heating
- Central
Cooling
- Central Air
Appliances
- Included: Dishwasher, Gas Cooktop, Disposal, Gas Oven, Gas Range, Microwave
- Laundry: Inside, Laundry Room
Features
- Breakfast Bar, Built-in Features, Breakfast Area, Ceiling Fan(s), Separate/Formal Dining Room, Open Floorplan, Pantry, Quartz Counters, Storage, All Bedrooms Down, Walk-In Pantry, Walk-In Closet(s), Workshop
- Flooring: Carpet, Tile
- Windows: Double Pane Windows
- Has fireplace: Yes
- Fireplace features: Family Room
- Common walls with other units/homes: No Common Walls
Interior area
- Total interior livable area: 3,103 sqft
Property
Parking
- Total spaces: 32
- Parking features: Door-Multi, Direct Access, Driveway, Garage, RV Garage, RV Hook-Ups, RV Access/Parking, RV Covered
- Attached garage spaces: 8
- Carport spaces: 4
- Covered spaces: 12
- Uncovered spaces: 20
Accessibility
- Accessibility features: Safe Emergency Egress from Home
Features
- Levels: One
- Stories: 1
- Entry location: 1
- Patio & porch: Covered
- Pool features: None
- Has spa: Yes
- Spa features: Above Ground
- Fencing: Vinyl,Wire
- Has view: Yes
- View description: Mountain(s), Neighborhood
Lot
- Size: 2.29 Acres
- Features: 2-5 Units/Acre, Horse Property, Level, Paved
Details
- Additional structures: Workshop
- Parcel number: 3038581220000
- Special conditions: Standard
- Horses can be raised: Yes
- Horse amenities: Riding Trail
Construction
Type & style
- Home type: SingleFamily
- Architectural style: Ranch
- Property subtype: Single Family Residence
Materials
- Stucco
- Roof: Tile
Condition
- New construction: No
- Year built: 2017
Utilities & green energy
- Electric: Photovoltaics Seller Owned
- Sewer: Septic Tank
- Water: Public
- Utilities for property: Electricity Connected, Natural Gas Connected, Water Connected
Community & HOA
Community
- Features: Horse Trails, Suburban
- Security: Carbon Monoxide Detector(s), Smoke Detector(s)
Location
- Region: Phelan
Financial & listing details
- Price per square foot: $370/sqft
- Tax assessed value: $609,786
- Date on market: 9/28/2026
- Cumulative days on market: 24 days
- Listing terms: Cash,Conventional,Contract,FHA,Submit,VA Loan
- Road surface type: Paved
Estimated market value
$1,126,800
$1.07M - $1.18M
$3,616/mo
Price history
| Date | Event | Price |
|---|---|---|
| 9/28/2026 | Listed for sale | $1,149,000+131.7%$370/sqft |
Source:  CRMLS #HD26210916 Report a problem | ||
| 3/5/2018 | Sold | $496,000+254.3%$160/sqft |
Source: Public Record Report a problem | ||
| 3/11/2015 | Sold | $140,000$45/sqft |
Source: Public Record Report a problem | ||
Public tax history
| Year | Property taxes | Tax assessment |
|---|---|---|
| 2026 | -- | $609,786 +2% |
| 2025 | $7,201 +6.9% | $597,829 +2% |
| 2024 | $6,733 +1.2% | $586,106 +2% |
| 2023 | $6,655 +2.4% | $574,614 +2% |
| 2022 | $6,500 -4.2% | $563,347 +2% |
| 2021 | $6,785 +1.2% | $552,301 +1% |
| 2020 | $6,706 +7.2% | $546,638 +8% |
| 2019 | $6,257 +25.4% | $505,920 +25.6% |
| 2018 | $4,988 +134.3% | $402,877 +177.9% |
| 2017 | $2,129 | $144,978 +2% |
| 2016 | $2,129 -0.8% | $142,135 +290.6% |
| 2015 | $2,147 +142.4% | $36,393 +2% |
| 2014 | $886 | $35,680 |
Find assessor info on the county website
Monthly payment
Est. payment
Payment breakdown
Explore the cost of this home by adjusting the details. Changes won't be saved.Climate risks
Neighborhood: 92371

Similar homes
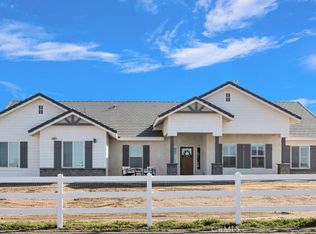
- $950,0003 bd3 ba2.6k sqft9222 Rattlesnake Rd, Phelan, CA 92371For Sale
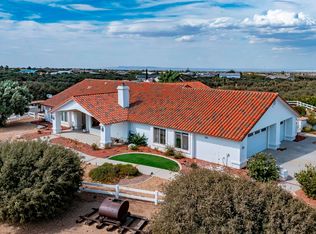 MLS ID #26006823, Ginger Rodrigues. GAVAR
- $698,5004 bd3 ba2.4k sqft9275 Rattlesnake Rd, Phelan, CA 92371For Sale
 MLS ID #HD26222636, Yesica Lopez-Zamora, Excellence RE Real Estate. CRMLS
- $995,0004 bd3 ba2.8k sqft7381 Cygnet Rd, Phelan, CA 92371For Sale
 MLS ID #CV26127619, Katrina Yanez, ROA California Inc. CRMLS
- $710,0004 bd5 ba2.7k sqft7626 Muscatel St, Phelan, CA 92371For Sale
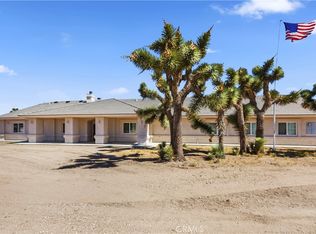 MLS ID #CV26211149, Dennis Ferncez, RE/MAX CHAMPIONS. CRMLS
