This 2005-built custom home offers approximately 4,050 sq ft with 6 bedrooms and 4 bathrooms, including dual primary suites, on a spacious 2.39-acre lot in desirable Oak Hills. Enjoy privacy, mountain views, and room for you to add workshops or ADUs along side this light-filled, open-concept residence. The gourmet kitchen features a large granite island, stainless steel appliances including double ovens and gas cooktop, plus abundant oak cabinetry. It flows seamlessly into the expansive great room with dramatic stone fireplace, high ceilings, and ceiling fan. Dual primary suites each include ensuite baths and walk-in closets, while additional bedrooms offer ample storage. Tile flooring graces entry and kitchen areas with neutral carpet elsewhere, and bathrooms feature tubs, showers, and oak vanities. Outside, relax on the covered porch with stone columns amid mature landscaping of cypress and pine trees. Additional highlights include an oversized 3-car garage, expansive concrete driveway, and fully fenced acreage perfect for outdoor enjoyment. Pride of ownership shines throughout this move-in-ready custom home in a convenient High Desert location with easy I-15 access—ideal for families or investors seeking space and versatility. Contact the listing agent for a private showing
For sale
Listed by: eXp Realty of California Inc • William Lenocker • Contact: 714-270-7355
$999,988
7445 El Manor Rd, Oak Hills, CA 92344
6beds
3,945sqft
Single Family Residence
Built in 2005
2.39 Acres Lot
$981,300 Zestimate®
$253/sqft
$17/mo HOA
What's special
- 75 days
- 471
- 12
Zillow last checked:
Listing updated:
Listed by:
William Lenocker DRE #01357888 714-270-7355,
eXp Realty of California Inc
Source: CRMLS,MLS#: PW26153173 Originating MLS: California Regional MLS
Originating MLS: California Regional MLSFacts & features
Interior
Bedrooms & bathrooms
- Bedrooms: 6
- Bathrooms: 4
- Full bathrooms: 4
- Main level bathrooms: 4
- Main level bedrooms: 6
Rooms
- Room types: Bedroom, Family Room, Kitchen, Laundry, Living Room, Primary Bathroom, Primary Bedroom, Dining Room
Primary bedroom
- Features: Main Level Primary
Primary bedroom
- Features: Primary Suite
Bedroom
- Features: All Bedrooms Down
Bedroom
- Features: Bedroom on Main Level
Bathroom
- Features: Bathtub, Dual Sinks, Separate Shower, Tub Shower
Kitchen
- Features: Granite Counters
Heating
- Central
Cooling
- Central Air
Appliances
- Included: Double Oven, Gas Cooktop, Microwave
- Laundry: Inside, Laundry Room
Features
- Breakfast Bar, Ceiling Fan(s), Cathedral Ceiling(s), Separate/Formal Dining Room, Eat-in Kitchen, Recessed Lighting, Bar, All Bedrooms Down, Bedroom on Main Level, Main Level Primary, Primary Suite
- Flooring: Carpet, Tile
- Has fireplace: Yes
- Fireplace features: Family Room, Living Room
- Common walls with other units/homes: No Common Walls
Interior area
- Total interior livable area: 3,945 sqft
Video & virtual tour
Property
Parking
- Total spaces: 4
- Parking features: Garage, Oversized, RV Access/Parking
- Attached garage spaces: 4
Features
- Levels: One
- Stories: 1
- Entry location: 1
- Patio & porch: Covered, Front Porch, Porch
- Pool features: None
- Spa features: None
- Fencing: Block,Chain Link
Lot
- Size: 2.39 Acres
- Features: Back Yard, Front Yard, Horse Property
Details
- Parcel number: 3039481230000
- Special conditions: Standard,Trust
- Horses can be raised: Yes
Construction
Type & style
- Home type: SingleFamily
- Architectural style: Ranch
- Property subtype: Single Family Residence
Materials
- Stucco
- Foundation: Slab
- Roof: Spanish Tile
Condition
- Turnkey
- New construction: No
- Year built: 2005
Utilities & green energy
- Sewer: Septic Tank
- Water: Public
- Utilities for property: Electricity Connected, Natural Gas Connected, Water Connected
Community & HOA
Community
- Features: Suburban
HOA
- Has HOA: Yes
- HOA fee: $200 annually
- HOA name: Contact for info
Location
- Region: Oak Hills
Financial & listing details
- Price per square foot: $253/sqft
- Tax assessed value: $769,000
- Date on market: 7/13/2026
- Cumulative days on market: 75 days
- Listing terms: Cash to New Loan
- Road surface type: Paved
Estimated market value
$981,300
$932,000 - $1.03M
$4,029/mo
Price history
| Date | Event | Price |
|---|---|---|
| 7/14/2026 | Listed for sale | $999,988+35.1%$253/sqft |
Source: eXp Realty #PW26153173 Report a problem | ||
| 4/11/2012 | Price change | $2,600-7.1%$1/sqft |
Source: GoSection8.com Report a problem | ||
| 4/3/2012 | Listed for rent | $2,800$1/sqft |
Source: GoSection8.com Report a problem | ||
| 9/20/2005 | Sold | $740,000$188/sqft |
Source: Public Record Report a problem | ||
Public tax history
| Year | Property taxes | Tax assessment |
|---|---|---|
| 2026 | -- | $769,000 |
| 2025 | $8,861 +0.4% | $769,000 |
| 2024 | $8,822 -0.7% | $769,000 |
| 2023 | $8,885 +11.6% | $769,000 +11.6% |
| 2022 | $7,965 +11.5% | $689,000 +12.2% |
| 2021 | $7,141 +8.4% | $614,000 +8.4% |
| 2020 | $6,588 +3% | $566,500 +3% |
| 2019 | $6,395 +6.7% | $550,000 +4.4% |
| 2018 | $5,994 +7.1% | $526,800 -6.9% |
| 2017 | $5,596 -12.9% | $565,900 +8% |
| 2016 | $6,427 +8% | $524,000 +8.5% |
| 2015 | $5,952 +8% | $483,000 +11.1% |
| 2014 | $5,511 | $434,700 +15% |
| 2013 | -- | $378,000 +9.3% |
| 2012 | -- | $345,700 |
| 2011 | -- | $345,700 |
| 2010 | -- | $345,700 -10.2% |
| 2009 | -- | $385,000 -50% |
| 2008 | -- | $769,896 +2% |
| 2007 | -- | $754,800 +2% |
| 2006 | -- | $740,000 |
Find assessor info on the county website
Monthly payment
Est. payment
Payment breakdown
Explore the cost of this home by adjusting the details. Changes won't be saved.Climate risks
Neighborhood: 92344
Similar homes
- $1,050,0005 bd3 ba3.9k sqft12290 Larch Rd, Hesperia, CA 92344For Sale
 MLS ID #HD26034622, Brian Hurst, First Team Real Estate. CRMLS
 - $900,0004 bd3 ba3.3k sqft6910 Oak Vista Ln, Oak Hills, CA 92344For Sale
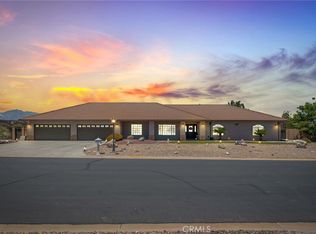 MLS ID #HD26145622, Kristina Vanderpool, Coldwell Banker Home Source. CRMLS
 - $899,9996 bd4 ba3.5k sqft6748 Coriander Dr, Oak Hills, CA 92344For Sale
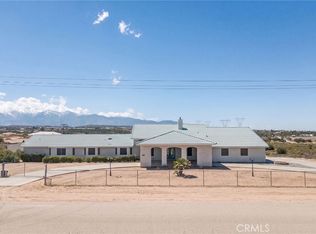 MLS ID #OC26087431, Donato Pagtakhan, The Network Agency. CRMLS
 - $885,0005 bd5 ba4.1k sqft8250 Cataba Rd, Oak Hills, CA 92344For Sale
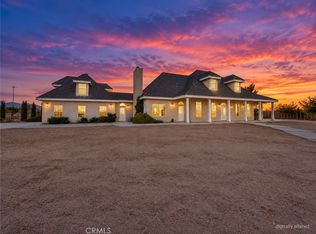 MLS ID #HD26195426, Justin Cubbins, First Team Real Estate-HighDes. CRMLS
