Welcome to this spacious Oak Hills property situated on 2.07 acres! This single-story home offers 3 bedrooms, 2 bathrooms, plus an impressive 531.8 sq. ft. bonus room with a free standing propane stove, wine and mini refrigerators. The kitchen was completely remodeled in 2026 with quartz countertops, soft-close cabinetry, and stainless steel appliances. Both bathrooms have also been beautifully completely renovated with upgraded stone finishes and modern amenities, including an oversized primary shower, freestanding soaking tub, and dual vanities with anti-fog lighted mirrors. Additional features include a wood-burning stove, central vacuum, newer windows in most areas, newer exterior paint and an extra-deep 3-car garage. Enjoy the convenience of a motorized driveway gate, block wall, and cross-fencing. Even better, the John Deere riding lawn tractor and trailer, along with select furnishings and entertainment centers, are included! With extensive updates, generous bonus space, and room to spread out, this Oak Hills property is one to see!
For sale
Listed by: FIRST TEAM REAL ESTATE • Amanda Vaage • 760-964-3672
$609,000
6675 Merced Rd, Oak Hills, CA 92344
3beds
2,696sqft
Single Family Residence
Built in 1995
2.07 Acres Lot
$605,600 Zestimate®
$226/sqft
$-- HOA
What's special
- 5 days
- 333
- 28
Likely to sell faster than
Zillow last checked:
Listing updated:
Listed by:
Amanda Vaage DRE #01875482 760-964-3672,
FIRST TEAM REAL ESTATE
Source: CRMLS,MLS#: CV26232069 Originating MLS: California Regional MLS
Facts & features
Interior
Bedrooms & bathrooms
- Bedrooms: 3
- Bathrooms: 2
- Full bathrooms: 2
- Main level bathrooms: 2
- Main level bedrooms: 3
Rooms
- Room types: Bonus Room, Bedroom, Family Room, Kitchen, Laundry, Living Room, Primary Bedroom, Office, Other, Dining Room
Primary bedroom
- Features: Primary Suite
Primary bedroom
- Features: Main Level Primary
Bedroom
- Features: All Bedrooms Down
Bathroom
- Features: Bathtub, Dual Sinks, Low Flow Plumbing Fixtures, Multiple Shower Heads, Quartz Counters, Remodeled, Soaking Tub, Separate Shower, Upgraded, Walk-In Shower
Kitchen
- Features: Quartz Counters, Remodeled, Self-closing Cabinet Doors, Self-closing Drawers, Updated Kitchen
Other
- Features: Walk-In Closet(s)
Heating
- Central, Propane, Wood Stove
Cooling
- Central Air
Appliances
- Included: Convection Oven, Dishwasher, Free-Standing Range, Freezer, Disposal, Ice Maker, Microwave, Propane Range, Propane Water Heater, Refrigerator, Self Cleaning Oven, Water To Refrigerator, Water Heater
- Laundry: Washer Hookup, Electric Dryer Hookup, Inside, Laundry Room, Propane Dryer Hookup
Features
- Breakfast Bar, Ceiling Fan(s), Central Vacuum, Separate/Formal Dining Room, High Ceilings, Open Floorplan, Quartz Counters, Recessed Lighting, All Bedrooms Down, Main Level Primary, Primary Suite, Walk-In Closet(s)
- Flooring: Tile, Vinyl
- Doors: French Doors, Panel Doors
- Windows: Blinds, Custom Covering(s), Double Pane Windows
- Has fireplace: Yes
- Fireplace features: Bonus Room, Living Room, Raised Hearth, Wood Burning
- Common walls with other units/homes: No Common Walls
Interior area
- Total interior livable area: 2,696 sqft
Video & virtual tour
Property
Parking
- Total spaces: 18
- Parking features: Controlled Entrance, Concrete, Door-Multi, Direct Access, Driveway Level, Driveway, Electric Gate, Garage, Gravel, Private, RV Access/Parking
- Attached garage spaces: 3
- Uncovered spaces: 15
Accessibility
- Accessibility features: None
Features
- Levels: One
- Stories: 1
- Entry location: 1
- Patio & porch: Rear Porch, Covered, Front Porch, Patio, Porch
- Exterior features: Lighting
- Pool features: None
- Spa features: None
- Fencing: Block,Chain Link,Cross Fenced,Excellent Condition,Electric
- Has view: Yes
- View description: Desert, Mountain(s), Neighborhood
Lot
- Size: 2.07 Acres
- Features: 0-1 Unit/Acre, Back Yard, Corner Lot, Front Yard, Horse Property, Lot Over 40000 Sqft, Landscaped
Details
- Parcel number: 0357571470000
- Zoning: OH/RL
- Special conditions: Standard
- Horses can be raised: Yes
Construction
Type & style
- Home type: SingleFamily
- Architectural style: Traditional
- Property subtype: Single Family Residence
Materials
- Frame, Stucco
- Foundation: Slab
- Roof: Tile
Condition
- Updated/Remodeled,Turnkey
- New construction: No
- Year built: 1995
Utilities & green energy
- Electric: 220 Volts in Laundry, Standard
- Sewer: Septic Tank
- Water: Public
- Utilities for property: Electricity Connected, Propane, Phone Available, Water Connected
Community & HOA
Community
- Features: Rural
- Security: Carbon Monoxide Detector(s), Security Gate, Smoke Detector(s)
Location
- Region: Oak Hills
Financial & listing details
- Price per square foot: $226/sqft
- Tax assessed value: $269,844
- Date on market: 11/2/2026
- Cumulative days on market: 6 days
- Listing terms: Cash,Conventional,1031 Exchange,FHA,Submit,VA Loan
- Inclusions: Ride-On Mover, All Kitchen Appliances, 2 Bar Fridges, TV, 2 entertainment centers, executive desk
- Exclusions: Washer & Dryer
- Road surface type: Unimproved
Estimated market value
$605,600
$575,000 - $636,000
$2,644/mo
Price history
| Date | Event | Price |
|---|---|---|
| 11/3/2026 | Listed for sale | $609,000+286.7%$226/sqft |
Source:  CRMLS #CV26232069 Report a problem | ||
| 5/30/1995 | Sold | $157,500$58/sqft |
Source: Public Record Report a problem | ||
Public tax history
| Year | Property taxes | Tax assessment |
|---|---|---|
| 2026 | -- | $269,844 +2% |
| 2025 | $3,193 +2.3% | $264,553 +2% |
| 2024 | $3,121 +1.2% | $259,366 +2% |
| 2023 | $3,083 +2.4% | $254,280 +2% |
| 2022 | $3,012 +1.9% | $249,294 +2% |
| 2021 | $2,956 +1.3% | $244,406 +1% |
| 2020 | $2,919 +2% | $241,900 +2% |
| 2019 | $2,863 +7.9% | $237,156 +2% |
| 2018 | $2,654 +1.8% | $232,506 +2% |
| 2017 | $2,608 | $227,947 +2% |
| 2016 | $2,608 +2.1% | $223,478 +1.5% |
| 2015 | $2,553 +1.3% | $220,121 +2% |
| 2014 | $2,521 | $215,809 +0.5% |
| 2013 | -- | $214,833 +2% |
| 2012 | -- | $210,620 +2% |
| 2011 | -- | $206,490 +0.8% |
| 2010 | -- | $204,947 -0.2% |
| 2009 | -- | $205,434 +2% |
| 2008 | -- | $201,406 +2% |
| 2007 | -- | $197,457 +2% |
| 2006 | -- | $193,586 +2% |
| 2005 | -- | $189,790 +2% |
| 2004 | -- | $186,069 +1.9% |
| 2003 | -- | $182,659 +2% |
| 2002 | -- | $179,077 +2% |
| 2001 | -- | $175,565 +2% |
| 2000 | -- | $172,123 |
Find assessor info on the county website
Monthly payment
Est. payment
Payment breakdown
Explore the cost of this home by adjusting the details. Changes won't be saved.Climate risks
Neighborhood: 92344
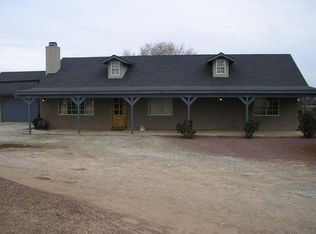
Similar homes
- $639,0005 bd3 ba2.6k sqft11778 Buffalo Rd, Oak Hills, CA 92344For Sale
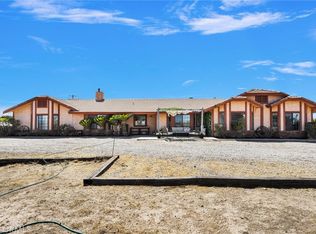 MLS ID #HD26173941, Lindsey Matea, Realty ONE Group Empire. CRMLS
- $699,9503 bd2 ba2.2k sqft12076 Musgrave Rd, Oak Hills, CA 92344For Sale
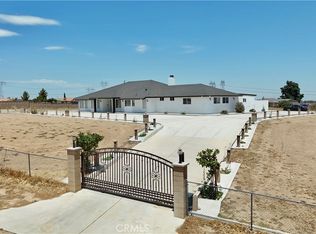 MLS ID #HD26155525, Carlos Avila, Carlos Avila, Broker. CRMLS
- $614,9994 bd3 ba2.2k sqft6890 Oak Hill Rd, Oak Hills, CA 92344For Sale
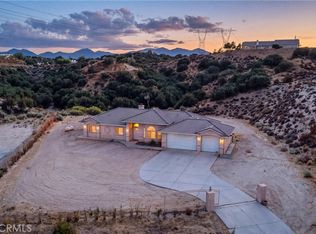 MLS ID #IV26197082, JACOB WAGONER, CAMDEN MCKAY REALTY. CRMLS
- $619,9003 bd3 ba1.9k sqft12631 Mesquite St, Oak Hills, CA 92344For Sale
 MLS ID #HD26202572, Rocio Regalado, Century 21 Masters. CRMLS
