Entertainer's Paradise! Exceptional 5-Bedroom Estate on approximately 3.5 acres with Unparalleled Entertaining Spaces. Set on an impressive 3.5 acre property, this extraordinary estate offers over 5,000 square feet of beautifully designed living space, an abundance of amenities, and exceptional indoor-outdoor living. The thoughtfully designed floor plan features 5 Bedrooms and 3.5 bathrooms, including an expansive primary suite and an additional bedroom conveniently located on the main level. upstairs three additional bedrooms provide generous space for family and guests. Beyond the bedrooms the home offers a dedicated Office, Workout room, and Media room, creating the flexibility to accommodate today’s lifestyle. The property truly shines outdoors, with extensive spaces designed for entertaining and enjoying the surrounding grounds and gorgeous mountains. A spectacular 30"x60" Covered patio features a built-in bar, fire pit, roll up doors, a dedicated outdoor BBQ and cooking area - an impressive setting for everything from casual gatherings to large scale entertaining. Beautiful green lawns extended across both the front and rear of the home providing plenty of recreation, relaxation and outdoor activities. Separate covers fire pit/conversation area in the front of the home.
For the car enthusiast, hobbyist, or anyone needing substantial storage, the property offers an attached garage, a separate detached garage with a loft, and a large utility shed. This exceptional property offers a rare combination of space, versatility, privacy, and lifestyle amenities, all while remaining commuter-friendly with convenient access to Highway 18 and located approximately five minutes from Lake Gregory and the heart of Crestline.
For sale
Listed by: LYNNE B WILSON & ASSOCIATES • JODY GLAVIANO • 909-553-1082
$1,100,000
919 Venus Way, Crestline, CA 92325
5beds
5,400sqft
Single Family Residence
Built in 2007
3.5 Acres Lot
$1,068,600 Zestimate®
$204/sqft
$-- HOA
What's special
- 38 days
- 653
- 58
Zillow last checked:
Listing updated:
Listed by:
JODY GLAVIANO DRE #01303527 909-553-1082,
LYNNE B WILSON & ASSOCIATES,
SARAH JONES DRE #02178881 909-472-5373,
LYNNE B WILSON & ASSOCIATES
Source: CRMLS,MLS#: IV26208574 Originating MLS: California Regional MLS
Facts & features
Interior
Bedrooms & bathrooms
- Bedrooms: 5
- Bathrooms: 4
- Full bathrooms: 3
- 1/2 bathrooms: 1
- Main level bathrooms: 2
- Main level bedrooms: 2
Rooms
- Room types: Bonus Room, Bedroom, Exercise Room, Primary Bedroom, Media Room, Office, Other, Pantry
Primary bedroom
- Features: Main Level Primary
Bedroom
- Features: Multi-Level Bedroom
Bedroom
- Features: Bedroom on Main Level
Bathroom
- Features: Dual Sinks, Enclosed Toilet, Jetted Tub, Stone Counters, Upgraded, Walk-In Shower
Kitchen
- Features: Granite Counters, Kitchen/Family Room Combo, Walk-In Pantry
Other
- Features: Walk-In Closet(s)
Pantry
- Features: Walk-In Pantry
Heating
- Central, Fireplace(s)
Cooling
- Central Air, Dual
Appliances
- Included: Double Oven, Disposal, Gas Oven, Gas Range, Refrigerator, Range Hood
- Laundry: Gas Dryer Hookup, Laundry Room
Features
- Breakfast Bar, Built-in Features, Eat-in Kitchen, Multiple Staircases, Stone Counters, Recessed Lighting, Wired for Sound, Bedroom on Main Level, Main Level Primary, Walk-In Pantry, Walk-In Closet(s)
- Flooring: Carpet, Tile, Wood
- Windows: Double Pane Windows
- Has fireplace: Yes
- Fireplace features: Living Room, Primary Bedroom
- Common walls with other units/homes: No Common Walls
Interior area
- Total interior livable area: 5,400 sqft
Property
Parking
- Total spaces: 10
- Parking features: Concrete, Door-Multi, Direct Access, Driveway Up Slope From Street, Garage, Garage Door Opener, Gated, Oversized, One Space, Garage Faces Side, See Remarks
- Attached garage spaces: 4
- Uncovered spaces: 6
Features
- Levels: Two
- Stories: 2
- Entry location: Front Level
- Patio & porch: Rear Porch, Concrete, Covered, Front Porch, See Remarks
- Exterior features: Barbecue, Lighting
- Pool features: None
- Fencing: Cross Fenced,Excellent Condition
- Has view: Yes
- View description: Mountain(s)
Lot
- Size: 3.5 Acres
- Features: 2-5 Units/Acre, Lawn, Landscaped
Details
- Additional structures: Second Garage, Shed(s), Storage
- Parcel number: 0338231010000
- Special conditions: Standard
Construction
Type & style
- Home type: SingleFamily
- Architectural style: Custom
- Property subtype: Single Family Residence
Materials
- Roof: Composition
Condition
- Turnkey
- New construction: No
- Year built: 2007
Utilities & green energy
- Electric: Electricity - On Property
- Sewer: Public Sewer
- Water: Public
- Utilities for property: Cable Available, Electricity Connected, Natural Gas Connected, Phone Available, Sewer Connected, Water Connected
Community & HOA
Community
- Features: Dog Park, Fishing, Hiking, Mountainous, Near National Forest
- Security: Security System, Fire Detection System, Security Gate, Smoke Detector(s), Security Lights
- Subdivision: Crestline (Cres)
Location
- Region: Crestline
Financial & listing details
- Price per square foot: $204/sqft
- Tax assessed value: $1,050,000
- Date on market: 9/24/2026
- Cumulative days on market: 38 days
- Listing terms: Cash to New Loan,Conventional
- Road surface type: Paved
Estimated market value
$1,068,600
$1.02M - $1.12M
$4,026/mo
Price history
| Date | Event | Price |
|---|---|---|
| 9/25/2026 | Listed for sale | $1,100,000-8.3%$204/sqft |
Source:  CRMLS #IV26208574 Report a problem | ||
| 7/28/2025 | Listing removed | $1,200,000$222/sqft |
Source:  SDMLS #EV24155355 Report a problem | ||
| 6/30/2025 | Listed for sale | $1,200,000-20%$222/sqft |
Source: SDMLS #EV24155355 Report a problem | ||
| 9/16/2024 | Pending sale | $1,500,000$278/sqft |
Source: CRMLS #EV24155355 Report a problem | ||
| 7/30/2024 | Listed for sale | $1,500,000-9.1%$278/sqft |
Source: CRMLS #EV24155355 Report a problem | ||
| 5/4/2008 | Listing removed | $1,650,000$306/sqft |
Source: NCI Report a problem | ||
| 4/6/2008 | Listed for sale | $1,650,000+182.1%$306/sqft |
Source: NCI Report a problem | ||
| 8/19/2005 | Sold | $585,000+105.3%$108/sqft |
Source: Public Record Report a problem | ||
| 1/10/2003 | Sold | $285,000$53/sqft |
Source: Public Record Report a problem | ||
Public tax history
| Year | Property taxes | Tax assessment |
|---|---|---|
| 2026 | -- | $1,050,000 |
| 2025 | $12,882 +1.8% | $1,050,000 |
| 2024 | $12,649 +0.4% | $1,050,000 +1.2% |
| 2023 | $12,593 -6.8% | $1,037,900 |
| 2022 | $13,516 +6.7% | $1,037,900 |
| 2021 | $12,667 -1% | $1,037,900 |
| 2020 | $12,789 +3.7% | $1,037,900 +3% |
| 2019 | $12,337 +7.9% | $1,007,700 +3% |
| 2018 | $11,430 +7.3% | $978,300 +7.5% |
| 2017 | $10,649 | $910,000 +4.6% |
| 2016 | $10,649 +5.9% | $870,000 +4.8% |
| 2015 | $10,056 +4.6% | $830,000 |
| 2014 | $9,610 | $830,000 +4.9% |
| 2013 | -- | $790,999 |
| 2012 | -- | $790,999 -22.3% |
| 2010 | -- | $1,018,386 +67.3% |
| 2008 | -- | $608,634 +2% |
| 2007 | -- | $596,700 +2% |
| 2006 | -- | $585,000 +97.6% |
| 2005 | -- | $296,127 +2% |
| 2004 | -- | $290,321 +8.1% |
| 2003 | -- | $268,623 +2% |
| 2002 | -- | $263,356 +2% |
| 2001 | -- | $258,192 +2% |
| 2000 | -- | $253,129 |
Find assessor info on the county website
Monthly payment
Est. payment
Payment breakdown
Explore the cost of this home by adjusting the details. Changes won't be saved.Climate risks
Neighborhood: 92325

Similar homes
- $980,0005 bd4 ba2.7k sqft26329 Spyglass Dr, Lake Arrowhead, CA 92352For Sale
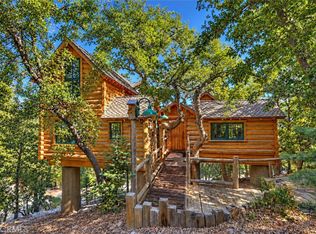 MLS ID #IG26234365, Curtis Drayton, RE/MAX LAKESIDE. CRMLS
- $578,0005 bd3 ba3.2k sqft23891 Lakeview Dr, Crestline, CA 92325For Sale
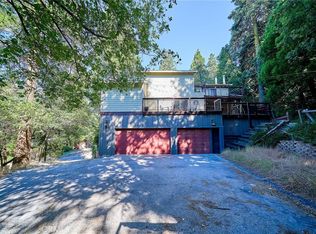 MLS ID #TR26189907, Jinwen Yang, Star Max Realty. CRMLS
- $998,0004 bd5 ba4.7k sqft299 Fairway Dr, Lake Arrowhead, CA 92352For Sale
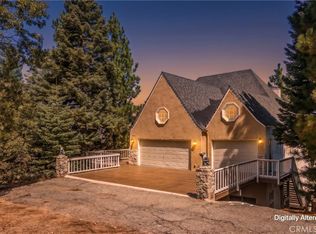 MLS ID #IV26198072, PAUL MIGLIOZZI, CENTURY 21 LOIS LAUER REALTY. CRMLS
- $1,100,0004 bd3 ba3.7k sqft10230 Bellflower St, Oak Hills, CA 92344For Sale
 MLS ID #HD26164535, JoAnne Ruthford, HDHOMES. CRMLS
