Premier Location, Sensational Orientation
Along Fifth Avenue at the corner of 64th Street, building number 828 sits in perfect proximity to some of the most respected and influential global firms, the finest museums, dining, and retail options in New York, all with frontage on 843 acres of Frederick Olmsted and Calvert Vaux's masterpiece of urban landscape architecture, Central Park. Arsenal Gallery, a New York landmark that served as the first home of the American Museum of Natural History, now hosts several art and photography exhibitions annually. It is among the treasured views enjoyable from 828.
Perched on the fourth floor of a stunning Beaux-Arts Mansion built before the turn of the 19th century for coal baron James Berwind and converted to a co-op with full-time staff and flexible rules, this full-floor corner residence sits among Fifth Avenue's most exclusive pre-war addresses. Crossing into the building's elegant and intimate lobby on East 64th Street is to be transported to an era of historic craftsmanship and urban prosperity.
The flat itself (#5) unfolds west to east across the entire floor, brilliantly illuminated by natural light from sunrise to sunset, and it offers a front-row seat to the changing seasons across Central Park. Presently, the layout is configured with a master bedroom suite with a custom home office more aptly described as a professional sanctuary, and an en suite guest bedroom, both tucked smartly into the eastern portion of the plan. Along Fifth, a strikingly capacious west and north-facing living room invites high design and a curated art collection to complement its natural backdrop.
At its center, the open kitchen and dining room converge in form and function to bridge semi-formal with chic. A north-facing wall of windows and decorative fireplace lend soft light and playful warmth to intimate gatherings. Recessed lighting elements and mechanized screens and shades provide uncanny flexibility around ambience. There is also a third full bathroom, which was perfectly planned to serve a contemplated third bedroom. Our alternate floor plan expresses that 3-bedroom option.
Permitted pied-a-terre ownership, sublets, and, of course, pets only enhance what is a remarkable opportunity to invest, create, align, and reward yourself with the finest New York has to offer. Contact us for a private tour.
Active
Price cut: $1.2M (4/27)
$13,800,000
828 5th Ave #5, New York, NY 10065
3beds
--sqft
Coop
Built in 1920
-- sqft lot
$13,086,000 Zestimate®
$--/sqft
$15,000/mo HOA
What's special
North-facing wall of windowsEn suite guest bedroomMaster bedroom suiteElegant and intimate lobbyFull-floor corner residenceStunning beaux-arts mansionRecessed lighting elements
- 104 days |
- 427 |
- 5 |
Zillow last checked:
Listing updated:
Listed by:
Corcoran 212-836-1088,
Carrie Chiang
Source: StreetEasy,MLS#: S1821463
Facts & features
Interior
Bedrooms & bathrooms
- Bedrooms: 3
- Bathrooms: 4
- Full bathrooms: 3
- 1/2 bathrooms: 1
Appliances
- Included: Dishwasher, Washer/Dryer
Features
- Flooring: Hardwood
- Has fireplace: Yes
Property
Features
- Has view: Yes
- View description: Park/Greenbelt
Details
- Special conditions: Resale
Construction
Type & style
- Home type: Cooperative
- Property subtype: Coop
Condition
- Year built: 1920
Community & HOA
Community
- Features: Doorman, Full Time Doorman
- Security: Doorman, Full-Time Doorman
- Subdivision: Lenox Hill
HOA
- Has HOA: Yes
- Amenities included: Elevator(s)
- Services included: Maintenance
- HOA fee: $15,000 monthly
Location
- Region: New York
Financial & listing details
- Date on market: 4/13/2026
Estimated market value
$13,086,000
$12.43M - $13.74M
Not available
Price history
| Date | Event | Price |
|---|---|---|
| 4/27/2026 | Price change | $13,800,000-8% |
Source: StreetEasy #S1821463 Report a problem | ||
| 4/13/2026 | Listed for sale | $15,000,000 |
Source: StreetEasy #S1821463 Report a problem | ||
Public tax history
Tax history is unavailable.
Monthly payment
Climate risks
Neighborhood: Upper East Side
Nearby schools
GreatSchools rating
- 9/10East Side Elementary School, PS 267Grades: K-5Distance: 0.4 mi
- 8/10Jhs 167 Robert F WagnerGrades: 6-8Distance: 0.7 mi
- NAUrban Academy Laboratory High SchoolGrades: 9-12Distance: 0.6 mi
- $14,029,000-- bd-- ba9.7k sqft828 5th Ave, New York, NY 10065Off Market
- $16,911,4001 bd2 ba130k sqft825 5th Ave, New York, NY 10065Off Market
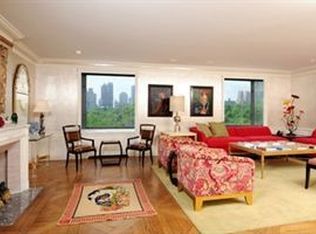
- $1,900,0001 bd2 ba-- sqft825 5th Ave APT 3A, New York, NY 10065Sold
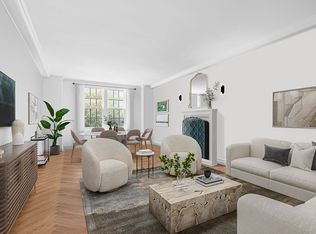
- $1,273,700-- bd-- ba-- sqft825 5th Ave #5D, New York, NY 10065Off Market
- $2,156,100-- bd-- ba-- sqft825 5th Ave APT 6A, New York, NY 10065Off Market
- $1,963,900-- bd-- ba-- sqft825 5th Ave #6D, New York, NY 10065Off Market
- $2,420,600-- bd-- ba-- sqft825 5th Ave APT 11A, New York, NY 10065Off Market
- $2,130,500-- bd-- ba-- sqft825 5th Ave #11B, New York, NY 10065Off Market
A local agent can set up tours, give advice and negotiate with sellers.
Similar homes
- $7,275,0004 bd5 ba3.3k sqft530 Park Ave APT 12F, New York, NY 10065Active
 MLS ID #S1837837, Stacey Froelich, Listing by: Compass. StreetEasy
 - $6,900,0004 bd5 ba2.7k sqft530 Park Ave APT 12A, New York, NY 10065Active
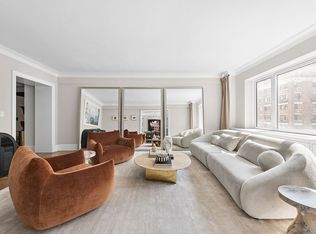 MLS ID #S1837828, Stacey Froelich, Listing by: Compass. StreetEasy
 - $14,495,0004 bd5 ba4k sqftLiberty Lofts, New York, NY 10023Active
 MLS ID #S1834814, Ethan Silver, Listing by: Douglas Elliman. StreetEasy
 - $15,000,0004 bd5 ba4k sqft432 Park Ave #35B, New York, NY 10022Active
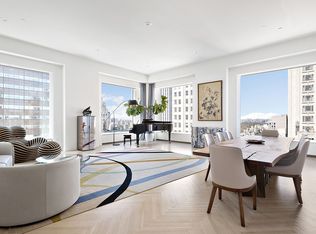 MLS ID #S1602102, Carrie Chiang, Listing by: Corcoran. StreetEasy
 - $7,200,0003 bd3 ba-- sqft53 E 66th St #Pha, New York, NY 10065ActiveMLS ID #S1833241, John Keenan, Listing by: Compass. StreetEasy
- $15,000,0004 bd4 ba-- sqftCassa Hotel And Residences, New York, NY 10036ActiveMLS ID #S1829458, Sebastian Lopera, Listing by: Corcoran. StreetEasy
- $12,250,0004 bd4 ba4.5k sqftThe Ice House, New York, NY 10013ActiveMLS ID #S1837315, Tracie Golding, Listing by: Compass. StreetEasy
- $13,750,0004 bd5 ba3.7k sqft660 Lexington, New York, NY 10022ActiveMLS ID #S1821631, 660 lexington Sales Gallery, Listing by: Douglas Elliman. StreetEasy
- $13,750,0005 bd6 ba4k sqft1289 Lexington, New York, NY 10028ActiveMLS ID #S1720001, Ben Haymes, Listing by: Zeckendorf Marketing. StreetEasy
- $12,750,0003 bd4 ba3.8k sqft551 W 21st St #16B, New York, NY 10011ActiveMLS ID #S1825785, Noble Black, Listing by: Corcoran. StreetEasy
- $12,750,0004 bd6 ba-- sqft33 E 70th St APT 6F, New York, NY 10021ActiveMLS ID #S1732688, Jim St. Andre, Listing by: Compass. StreetEasy
- $15,000,0004 bd4 ba3.8k sqft277 Fifth Ave Nomad, New York, NY 10016ActiveMLS ID #S1830803, Leonard Steinberg, Listing by: Compass. StreetEasy
- $11,250,0004 bd4 ba3.3k sqft1049 5th Ave #16B, New York, NY 10028ActiveMLS ID #S1822384, Matthew Coleman, Listing by: Coleman Real Estate Group. StreetEasy
- $8,500,0004 bd4 ba2.8k sqftThe Treadwell, New York, NY 10065ActiveMLS ID #S1734970, The Treadwell Sales Office, Listing by: Brown Harris Stevens. StreetEasy
- $14,225,0003 bd4 ba3.9k sqft240 Park Ave S Unit Ph-17, New York, NY 10003ActiveMLS ID #S1796544, Michael Graves, Listing by: Douglas Elliman. StreetEasy
- $12,300,0005 bd6 ba3k sqft30 E 85th St #26/27B, New York, NY 10028ActiveMLS ID #S1706858, Carrie Chiang, Listing by: Corcoran. StreetEasy
- $13,400,0004 bd7 ba6.3k sqft44 E 82nd St, New York, NY 10028ActiveMLS ID #S1808856, Carrie Chiang, Listing by: Corcoran. StreetEasy
- $8,250,0006 bd8 ba6k sqft233 E 62nd St, New York, NY 10065ActiveMLS ID #S1835465, Thomas Wexler, Listing by: Leslie J. Garfield. StreetEasy
- $7,950,0002 bd3 ba-- sqft870 5th Ave APT 14E, New York, NY 10065ActiveMLS ID #S1823250, Richard Ziegelasch, Listing by: Corcoran. StreetEasy
- $8,500,0004 bd4 ba3.1k sqft737 Park Ave APT 9A, New York, NY 10021ActiveMLS ID #S1823966, Amy Tucker Meltzer, Listing by: Sloane Square. StreetEasy
