Skip main navigation
Sold for $299,900
  • $299,900

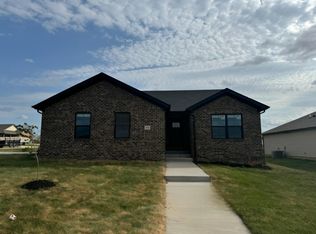
    828 Denali Dr, Richmond, KY 40475

    3beds
    1,480sqft
    Single Family Residence
    Built in 2024
    8,799 Square Feet Lot
    $303,900 Zestimate®
    $203/sqft
    $1,890 Estimated rent

    Home value

    $303,900

    $258,000 - $359,000

    $1,890/mo

    Zestimate® history
    Loading
    Loading...

    Owner options

    List your home for rent

    $1,890/mo

    Rent Zestimate®

    Find your next renter with Zillow Rental Manager. Plus, with online applications, you can quickly screen prospective tenants – for free.

    Learn more

    $1,890/mo

    Rent Zestimate®

    Refinance and save

    $2,031/mo

    Est. payment

    Refinancing to a lower rate could help reduce your monthly payments and save thousands over the life of the loan.

    See today's rates

    $2,031/mo

    Est. payment

    Explore your selling options

    Work with a Zillow partner agent

    Leverage their expertise and Zillow's premium Showcase listings to get your home seen by more buyers.

    Get started

    List with your own agent

    Get your home in front of millions of buyers by listing it on Zillow.

    Learn how to do it

    Sell it yourself

    Take full control of how buyers see your home on Zillow by listing For Sale by Owner (FSBO).

    List your home

    What's special

    Dual sinksWell-appointed kitchenSleek stainless steel appliancesUtility roomOpen floor planSoaring vaulted ceilingsCustom tile shower
    *Stylish Modern Living*Embrace contemporary comfort in this stunning 3-bedroom, 2-bathroom new construction home located in the highly sought-after Parkview subdivision. Perfectly designed for modern lifestyles! Step into an open floor plan that seamlessly connects the living room and kitchen, enhanced by soaring vaulted ceilings that create an airy and inviting atmosphere for family gatherings and entertaining. Prepare culinary delights in your well-appointed kitchen, featuring sleek stainless steel appliances, a large kitchen island with a sink, and beautiful granite countertops. Ideal for both casual meals and elegant dinner parties! Say goodbye to clutter with a dedicated food/storage pantry. A small mudroom conveniently located from the garage entry holds spacious utility room, making organization easy and efficient for busy households. Your primary bedroom is a serene escape, boasting stylish trey ceilings and an expansive walk-in closet.Indulge in relaxation with the custom tile shower and dual sinks in the primary bathroom. The addition of a pantry cabinet provides extra storage, making it as practical as it is beautiful. don't miss out on this amazing home!

    Zillow last checked:

    Listing updated:

    Listed by:

    Dawn M Anglin 859-358-8044,

    The Real Estate Co.

    Bought with:

    Michelle S Begley, 265445

    Waizenhofer Real Estate

    Source: Imagine MLS,MLS#: 24016467MLS Logo

    Facts & features

    Interior

    Bedrooms & bathrooms
    • Bedrooms: 3
    • Bathrooms: 2
    • Full bathrooms: 2
    Primary bedroom
    • Level: First
    Bedroom 1
    • Level: First
    Bedroom 2
    • Level: First
    Bathroom 1
    • Description: Full Bath
    • Level: First
    Bathroom 2
    • Description: Full Bath
    • Level: First
    Dining room
    • Level: First
    Dining room
    • Level: First
    Kitchen
    • Level: First
    Living room
    • Level: First
    Living room
    • Level: First
    Utility room
    • Level: First
    Heating
    • Electric, Heat Pump
    Cooling
    • Electric, Heat Pump
    Appliances
    • Included: Disposal, Dishwasher, Microwave, Refrigerator, Range
    • Laundry: Electric Dryer Hookup, Main Level, Washer Hookup
    Features
    • Entrance Foyer, Master Downstairs, Walk-In Closet(s), Ceiling Fan(s)
    • Flooring: Laminate, Tile
    • Windows: Blinds, Screens
    • Has basement: No
    • Has fireplace: No
    Interior area
    • Total structure area: 1,480
    • Total interior livable area: 1,480 sqft
    • Finished area above ground: 1,480
    • Finished area below ground: 0

    Property

    Parking
    • Total spaces: 2
    • Parking features: Attached Garage, Driveway, Garage Door Opener, Off Street, Other, Garage Faces Front
    • Garage spaces: 2
    • Has uncovered spaces: Yes
    Features
    • Levels: One
    • Patio & porch: Deck, Patio
    • Fencing: None
    • Has view: Yes
    • View description: Neighborhood
    Lot
    • Size: 8,799 Square Feet
    Details
    • Parcel number: 004100210101

    Construction

    Type & style
    • Home type: SingleFamily
    • Architectural style: Ranch
    • Property subtype: Single Family Residence
    Materials
    • Vinyl Siding, Solid Masonry
    • Foundation: Slab
    • Roof: Dimensional Style,Shingle
    Condition
    • New Construction
    • New construction: Yes
    • Year built: 2024
    Details
    • Warranty included: Yes

    Utilities & green energy

    • Sewer: Public Sewer
    • Water: Public
    • Utilities for property: Electricity Connected, Sewer Connected, Water Connected

    Community & HOA

    Community
    • Subdivision: Parkview at Hanger Farm
    HOA
    • HOA fee: $200 annually
    Location
    • Region: Richmond

    Financial & listing details

    • Price per square foot: $203/sqft
    • Date on market: 8/7/2024

    Price history

    DateEventPrice
    12/31/2024Sold$299,900$203/sqft
    Source: Imagine MLS #24016467 Report a problem
    8/7/2024Listed for sale$299,900$203/sqft
    Source: Imagine MLS #24016467 Report a problem

    Public tax history

    Tax history is unavailable.

    Neighborhood: 40475

    Nearby schools

    GreatSchools rating
    Schools provided by the listing agent
    • Elementary: White Hall
    • Middle: Madison Mid
    • High: Madison Central

    Source: Imagine MLS. This data may not be complete. We recommend contacting the local school district to confirm school assignments for this home.

    Get pre-qualified for a loan
    At Zillow Home Loans, we can pre-qualify you in as little as 5 minutes with no impact to your credit score.

    An equal housing lender. NMLS #10287.

    Sell for more on Zillow
    Get a Zillow Showcase℠ listing at no additional cost and you could sell for .
    $303,900
    2% more
    +$6,078
    With Zillow Showcase(estimated)
    $309,978