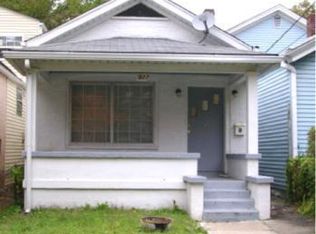
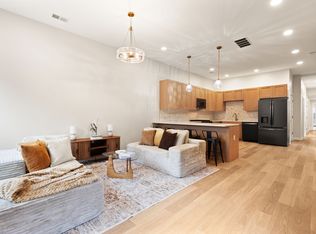
Ideally situated in Phoenix Hill just minutes from NuLu, downtown Louisville and the medical district, this extensively renovated 4-bedroom, 3.5-bath camelback offers nearly 2,300 square feet of thoughtfully updated living space. The spacious open-concept living, dining and kitchen area is ideal for everyday living and entertaining, with a large center island, granite countertops, white cabinetry and newer Samsung stainless steel appliances. Plantation shutters and hard-surface flooring create a cohesive feel throughout the main living areas. The versatile floor plan is a standout, with three bedrooms featuring their own en-suite full baths and walk-in closets, complete with professional organization systems. First-floor laundry with a newer Whirlpool washer and dryer adds convenience. An extensive renovation included major updates to the roof, windows, electrical, plumbing and HVAC, with additional improvements including a tankless water heater and mini-split systems. A fenced backyard, deck and valuable off-street parking complete this move-in-ready home in the heart of the city. Call to schedule your private showing!
For sale
$414,900
829 E Chestnut St, Louisville, KY 40204
4beds
2,268sqft
Single Family Residence
Built in 1900
4,356 Square Feet Lot
$407,700 Zestimate®
$183/sqft
$-- HOA
What's special
White cabinetryValuable off-street parkingPlantation shuttersGranite countertopsHard-surface flooringFenced backyardLarge center island
- 10 days
- 436
- 23
Zillow last checked:
Listing updated:
Listed by:
Andrew M Kolkmeyer 859-816-9152,
White Picket Real Estate
Source: Metro Search Inc. LLC DBA Apex MLS,MLS#: 1730715
Facts & features
Interior
Bedrooms & bathrooms
- Bedrooms: 4
- Bathrooms: 4
- Full bathrooms: 3
- 1/2 bathrooms: 1
Primary bedroom
- Level: First
Bedroom
- Level: First
Bedroom
- Level: Second
Bedroom
- Level: Second
Primary bathroom
- Level: First
Half bathroom
- Level: First
Full bathroom
- Level: Second
Full bathroom
- Level: Second
Dining area
- Level: First
Kitchen
- Level: First
Laundry
- Level: First
Living room
- Level: First
Heating
- MiniSplit/Ductless, Forced Air, Natural Gas
Cooling
- Ductless, Central Air
Features
- Basement: Cellar
- Has fireplace: No
Interior area
- Total structure area: 2,268
- Total interior livable area: 2,268 sqft
- Finished area above ground: 2,268
- Finished area below ground: 0
Video & virtual tour
Property
Parking
- Parking features: On Street, Off Street, Entry Rear, Driveway
- Has uncovered spaces: Yes
Features
- Stories: 2
- Patio & porch: Deck, Porch
- Fencing: Other,Privacy,Full,Wood,Chain Link
Lot
- Size: 4,356 Square Feet
- Dimensions: 25 x 165
- Features: Cleared
Details
- Parcel number: 04016E00160000
Construction
Type & style
- Home type: SingleFamily
- Architectural style: Camelback
- Property subtype: Single Family Residence
Materials
- Vinyl Siding, Wood Frame
- Foundation: Crawl Space
- Roof: Shingle
Condition
- Year built: 1900
Utilities & green energy
- Sewer: Public Sewer
- Water: Public
- Utilities for property: Electricity Connected, Natural Gas Connected
Community & HOA
Community
- Subdivision: Phoenix Hill
HOA
- Has HOA: No
Location
- Region: Louisville
Financial & listing details
- Price per square foot: $183/sqft
- Tax assessed value: $380,000
- Annual tax amount: $4,788
- Date on market: 10/1/2026
- Electric utility on property: Yes
Estimated market value
$407,700
$387,000 - $428,000
$2,398/mo
Price history
| Date | Event | Price |
|---|---|---|
| 10/1/2026 | Listed for sale | $414,900+9.2%$183/sqft |
Source:  Metro Search Inc. LLC DBA Apex MLS #1730715 Report a problem Metro Search Inc. LLC DBA Apex MLS #1730715 Report a problem | ||
| 9/28/2026 | Listing removed | $2,300$1/sqft |
Source: Zillow Rentals Report a problem | ||
| 8/29/2026 | Price change | $2,300-19.3%$1/sqft |
Source: Zillow Rentals Report a problem | ||
| 7/24/2026 | Price change | $2,850-13.6%$1/sqft |
Source: Zillow Rentals Report a problem | ||
| 6/8/2026 | Listed for rent | $3,300$1/sqft |
Source: Zillow Rentals Report a problem | ||
| 6/21/2023 | Sold | $380,000+0%$168/sqft |
Source: Metro Search Inc. LLC DBA Apex MLS #1636317 Report a problem | ||
| 5/13/2023 | Pending sale | $379,900$168/sqft |
Source: Metro Search Inc. LLC DBA Apex MLS #1636317 Report a problem | ||
| 5/12/2023 | Listed for sale | $379,900+52%$168/sqft |
Source: Metro Search Inc. LLC DBA Apex MLS #1636317 Report a problem | ||
| 6/16/2017 | Sold | $249,900$110/sqft |
Source: Metro Search Inc. LLC DBA Apex MLS #1475734 Report a problem | ||
| 5/22/2017 | Pending sale | $249,900$110/sqft |
Source: Alliance Realty, LLC #1475734 Report a problem | ||
| 4/25/2017 | Listed for sale | $249,900+316.5%$110/sqft |
Source: BERKSHIRE HATHAWAY HomeServices, Parks & Weisberg Realtors #1473354 Report a problem | ||
| 3/23/2016 | Listing removed | $60,000$26/sqft |
Source: Keller Williams Realty- Louisville #1438183 Report a problem | ||
| 2/17/2016 | Pending sale | $60,000$26/sqft |
Source: Keller Williams Realty- Louisville #1438183 Report a problem | ||
| 1/25/2016 | Listed for sale | $60,000$26/sqft |
Source: Keller Williams Realty- Louisville #1438183 Report a problem | ||
Public tax history
| Year | Property taxes | Tax assessment |
|---|---|---|
| 2025 | $4,788 -1.9% | $380,000 |
| 2024 | $4,879 +46.6% | $380,000 +53.2% |
| 2023 | $3,329 -1.3% | $248,050 |
| 2022 | $3,373 -6.2% | $248,050 |
| 2021 | $3,596 +4.7% | $248,050 -0.7% |
| 2020 | $3,434 | $249,900 |
| 2019 | $3,434 +3.8% | $249,900 |
| 2018 | $3,309 | $249,900 +149.2% |
| 2017 | $3,309 +406.5% | $100,270 +53.5% |
| 2013 | $653 | $65,340 |
| 2011 | $653 | $65,340 |
| 2010 | $653 | $65,340 |
| 2009 | $653 | $65,340 |
| 2007 | -- | $65,340 |
| 2006 | -- | $65,340 |
| 2005 | -- | $65,340 +51.1% |
| 2004 | -- | $43,240 |
Find assessor info on the county website
Monthly payment
Est. payment
Payment breakdown
Explore the cost of this home by adjusting the details. Changes won't be saved.Climate risks
Neighborhood: Phoenix Hill

Similar homes
- $459,9504 bd2 ba2.1k sqft1332 Winter Ave, Louisville, KY 40204For Sale

 MLS ID #1731092, Trish Segrest, Segrest Flaherty Realtors LLC. Metro Search Inc. LLC DBA Apex MLS
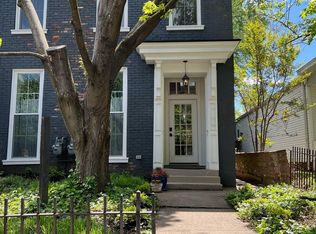
 - $375,0004 bd2 ba2.2k sqft728 E Chestnut St, Louisville, KY 40202For Sale
 MLS ID #1730968, Stephanie Kertis, Kentucky Select Properties. Metro Search Inc. LLC DBA Apex MLS
 - $400,0004 bd2 ba1.9k sqft1521 Morton Ave, Louisville, KY 40204For Sale
 MLS ID #1729325, Renee McCartan, Lenihan Sotheby's Int'l Realty. Metro Search Inc. LLC DBA Apex MLS
 - $469,9003 bd2 ba2.2k sqft1429 Morton Ave, Louisville, KY 40204For Sale
 MLS ID #1731542, Deborah Kaufman, Caperton Realty. Metro Search Inc. LLC DBA Apex MLS
 - $289,9003 bd2 ba1.5k sqft769 Logan St, Louisville, KY 40204For SaleMLS ID #1731215, Rob Bergeron, Winner Realty. Metro Search Inc. LLC DBA Apex MLS
- $405,0003 bd2 ba2.5k sqft214 Pope St, Louisville, KY 40206For SaleMLS ID #1730858, Jennifer Fahling, Schuler Bauer Real Estate Services ERA Powered. Metro Search Inc. LLC DBA Apex MLS
- $315,0003 bd2 ba1.4k sqft1032 Logan St, Louisville, KY 40204For SaleMLS ID #1731397, Mike Fogle, Nest Realty. Metro Search Inc. LLC DBA Apex MLS
- $379,0003 bd2 ba1.7k sqft2206 Grinstead Dr, Louisville, KY 40204For SaleMLS ID #1729316, Betty L Weaver, RE/MAX Results. Metro Search Inc. LLC DBA Apex MLS
- $400,0004 bd1 ba2.4k sqft817 Rubel Ave, Louisville, KY 40204For SaleMLS ID #1727256, Remire M Heinze, BERKSHIRE HATHAWAY HomeServices, Parks & Weisberg Realtors. Metro Search Inc. LLC DBA Apex MLS
- $394,0004 bd3 ba3k sqft205 E Oak St, Louisville, KY 40203For SaleMLS ID #1730022, Christina B Neubauer, Homepage Realty. Metro Search Inc. LLC DBA Apex MLS
- $540,0003 bd3 ba1.9k sqft1334 Christy Ave, Louisville, KY 40204For SaleMLS ID #1730492, The Ormerod Team, Lenihan Sotheby's Int'l Realty. Metro Search Inc. LLC DBA Apex MLS
- $475,0004 bd2 ba2k sqft1032 Ellison Ave, Louisville, KY 40204For SaleMLS ID #1725712, Stephanie Kertis, Kentucky Select Properties. Metro Search Inc. LLC DBA Apex MLS
- $394,0002 bd2 ba2k sqft1123 Rogers St, Louisville, KY 40204For SaleMLS ID #1716804, Maggie Bade, Lenihan Sotheby's Int'l Realty. Metro Search Inc. LLC DBA Apex MLS
- $320,0003 bd2 ba1.8k sqft1421 Morton Ave, Louisville, KY 40204For SaleMLS ID #1730148, Ann R James, Kentucky Select Properties. Metro Search Inc. LLC DBA Apex MLS
- $312,9993 bd3 ba1.3k sqft1203 E Kentucky St, Louisville, KY 40204For SaleMLS ID #1730269, Lisandra Ramos Martinez, ZHomes Real Estate. Metro Search Inc. LLC DBA Apex MLS
- $335,0005 bd2 ba1.7k sqft934 E Muhammad Ali Blvd, Louisville, KY 40204For SaleMLS ID #1712931, Madison Meredith, Winner Realty. Metro Search Inc. LLC DBA Apex MLS
- $325,0003 bd2 ba1.5k sqft913 E Madison St, Louisville, KY 40204For SaleMLS ID #1722174, Slava D Furs, 85W Real Estate. Metro Search Inc. LLC DBA Apex MLS
- $350,0003 bd2 ba1.8k sqft1272 S Floyd St, Louisville, KY 40203For SaleMLS ID #1731086, Jeremy Allen, Weichert Realtors-ABG. Metro Search Inc. LLC DBA Apex MLS
- $329,9003 bd2 ba1.2k sqft2213 Grinstead Dr, Louisville, KY 40204For SaleMLS ID #1730582, John Nitzken, John Nitzken REALTORS. Metro Search Inc. LLC DBA Apex MLS
- $339,0002 bd2 ba2.1k sqft1011 Rogers St, Louisville, KY 40204For SaleMLS ID #1720449, Daniel Beirne, Opendoor Brokerage LLC. Metro Search Inc. LLC DBA Apex MLS
