3-bedroom, 1 full bath home in desirable Kingsford Heights. 3 city lots with apple orchard, nostalgic stone wall and large, heated 2-car attached garage with tunnel attaching to the house! Charming kitchen with farm sink, newer flooring, newer windows, master bedroom has walk-in closet. Front entry porch with great potential, back tiled entrance has closet. Charmin, spacious, privacy with great storage. Reasonably priced with so many possibilities
For sale
$159,900
829 Edsel St, Kingsford, MI 49802
3beds
780sqft
Single Family Residence
Built in 1925
0.62 Acres Lot
$-- Zestimate®
$205/sqft
$-- HOA
What's special
Nostalgic stone wallFront entry porchApple orchardGreat storageNewer flooringNewer windows
- 78 days
- 58
- 1
Zillow last checked:
Listing updated:
Listed by:
KIMBERLY WEBB 906-396-9422,
LEEDS REAL ESTATE 906-779-5333
Source: MiRealSource,MLS#: 50211801 Originating MLS: Upper Peninsula Assoc of Realtors
Originating MLS: Upper Peninsula Assoc of RealtorsFacts & features
Interior
Bedrooms & bathrooms
- Bedrooms: 3
- Bathrooms: 1
- Full bathrooms: 1
Bedroom 1
- Level: First
- Area: 90
- Dimensions: 9 x 10
Bedroom 2
- Level: First
- Area: 56
- Dimensions: 8 x 7
Bedroom 3
- Level: First
- Area: 72
- Dimensions: 8 x 9
Bathroom 1
- Level: First
- Area: 18
- Dimensions: 3 x 6
Dining room
- Level: First
- Area: 99
- Dimensions: 9 x 11
Kitchen
- Level: First
- Area: 140
- Dimensions: 10 x 14
Living room
- Level: First
- Area: 108
- Dimensions: 9 x 12
Heating
- Forced Air, Natural Gas
Cooling
- Central Air
Appliances
- Included: Dryer, Range/Oven, Refrigerator, Washer, Gas Water Heater
Features
- Walk-In Closet(s)
- Basement: Unfinished
- Has fireplace: No
Interior area
- Total structure area: 1,560
- Total interior livable area: 780 sqft
- Finished area above ground: 780
- Finished area below ground: 0
Property
Parking
- Total spaces: 2
- Parking features: Attached
- Attached garage spaces: 2
Features
- Levels: One
- Stories: 1
- Patio & porch: Porch
- Waterfront features: None
- Frontage type: Road
- Frontage length: 100
Lot
- Size: 0.62 Acres
- Dimensions: 100 x irreg
Details
- Additional structures: None
- Parcel number: 05235300100 & 0523430060
- Zoning: R-1
- Zoning description: Residential
- Special conditions: Private,Standard
Construction
Type & style
- Home type: SingleFamily
- Architectural style: Conventional Frame
- Property subtype: Single Family Residence
Materials
- Vinyl Siding
- Foundation: Basement
Condition
- Year built: 1925
Utilities & green energy
- Sewer: Public Sanitary
- Water: Public
- Utilities for property: Electricity Connected, Natural Gas Connected, Sewer Connected, Water Connected
Community & HOA
Community
- Subdivision: Na
HOA
- Has HOA: No
Location
- Region: Kingsford
Financial & listing details
- Price per square foot: $205/sqft
- Tax assessed value: $101,200
- Annual tax amount: $2,416
- Date on market: 6/17/2026
- Cumulative days on market: 80 days
- Listing agreement: Exclusive Right To Sell
- Listing terms: Cash,Conventional
Estimated market value
Not available
Estimated sales range
Not available
$1,494/mo
Price history
| Date | Event | Price |
|---|---|---|
| 9/3/2026 | Listed for sale | $159,900$205/sqft |
Source:  MiRealSource #50211801 Report a problem MiRealSource #50211801 Report a problem | ||
| 7/7/2026 | Contingent | $159,900$205/sqft |
Source: MiRealSource #50211801 Report a problem | ||
| 6/17/2026 | Listed for sale | $159,900+626.8%$205/sqft |
Source: MiRealSource #50211801 Report a problem | ||
| 4/10/1995 | Sold | $22,000$28/sqft |
Source: Agent Provided Report a problem | ||
Public tax history
| Year | Property taxes | Tax assessment |
|---|---|---|
| 2025 | $2,141 +5.8% | $50,600 +13.7% |
| 2024 | $2,024 +4.3% | $44,500 +18% |
| 2023 | $1,941 +2.6% | $37,700 +3.9% |
| 2022 | $1,892 | $36,300 |
| 2021 | -- | $36,300 +9% |
| 2020 | $143 | $33,300 +9.9% |
| 2019 | -- | $30,300 |
| 2018 | -- | $30,300 -0.3% |
| 2017 | -- | $30,400 +5.2% |
| 2014 | -- | $28,900 +0.3% |
| 2012 | -- | $28,800 -4.3% |
| 2011 | -- | $30,100 |
Find assessor info on the county website
Monthly payment
Est. payment
Payment breakdown
Explore the cost of this home by adjusting the details. Changes won't be saved.Climate risks
Neighborhood: 49802
Nearby schools
Schools provided by the listing agent
- District: Breitung Township School District
Source: MiRealSource. This data may not be complete. We recommend contacting the local school district to confirm school assignments for this home.
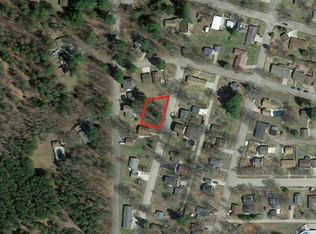
Similar homes
- $180,0002 bd1 ba864 sqft509 Dickinson Blvd, Kingsford, MI 49802For Sale By Owner

- $174,9003 bd1 ba1.1k sqft508 E Grand Blvd, Iron Mountain, MI 49801For Sale
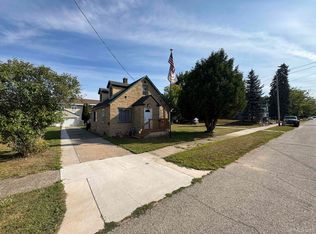
 MLS ID #50219701, STEVE HARRIS, HARRIS STATE WIDE. MiRealSource
 - $115,0002 bd1 ba770 sqft100 Carpenter Ave, Iron Mountain, MI 49801For Sale
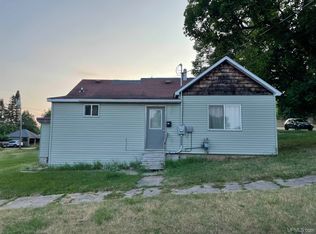 MLS ID #50216331, LAURA URBAN, NORTHERN HERITAGE. MiRealSource
 - $167,0004 bd1 ba1k sqftN4352 Davis St, Felch, MI 49831For Sale
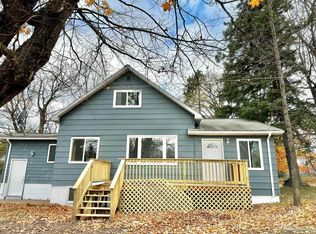 MLS ID #50192913, KIMBERLY WEBB, LEEDS REAL ESTATE. MiRealSource
 - $84,9003 bd1 ba750 sqft1007-5 Stockbridge Ave, Iron Mountain, MI 49801For SaleMLS ID #50215162, CINDI STREHLOW, STEPHENS REAL ESTATE. MiRealSource
- $109,9002 bd1 ba756 sqft106 W Fleshiem St, Iron Mountain, MI 49801For SaleMLS ID #50215901, WENDY HAWKINS, HARRIS STATE WIDE. MiRealSource
- $128,9002 bd2 ba900 sqft633 Spring Ave, Florence, WI 54121For SaleMLS ID #50219773, AMBER HICKS, RE/MAX NORTH COUNTRY-FL. MiRealSource
- $194,9002 bd1 ba864 sqftW9214 Sunset Ln, Sagola, MI 49881For SaleMLS ID #50217362, CARRIE TORETTA-PARTELLO, COLDWELL BANKER REAL ESTATE GROUP. MiRealSource
- $114,0003 bd1 ba820 sqftW8175 County Road L, Pembine, WI 54156For SaleMLS ID #50217640, KEVIN MELSHA, MULTI STATE REALTY. MiRealSource
