Skip main navigation
Sold for $1,700,000
  • $1,700,000

    829 Journeys Rest Ln, Apex, NC 27523

    4beds
    4,836sqft
    Single Family Residence, Residential
    Built in 2019
    0.57 Acres Lot
    $2,001,600 Zestimate®
    $352/sqft
    $4,806 Estimated rent

    Home value

    $2,001,600

    $1.88M - $2.12M

    $4,806/mo

    Zestimate® history
    Loading
    Loading...

    Owner options

    List your home for rent

    $4,806/mo

    Rent Zestimate®

    Find your next renter with Zillow Rental Manager. Plus, with online applications, you can quickly screen prospective tenants – for free.

    Learn more

    $4,806/mo

    Rent Zestimate®

    Refinance and save

    $10,563/mo

    Est. payment

    Refinancing to a lower rate could help reduce your monthly payments and save thousands over the life of the loan.

    See today's rates

    $10,563/mo

    Est. payment

    Explore your selling options

    Work with a Zillow partner agent

    Leverage their expertise and Zillow's premium Showcase listings to get your home seen by more buyers.

    Get started

    List with your own agent

    Get your home in front of millions of buyers by listing it on Zillow.

    Learn how to do it

    Sell it yourself

    Take full control of how buyers see your home on Zillow by listing For Sale by Owner (FSBO).

    List your home

    What's special

    Heated floorsCul de sacSeparate dining roomGenerous eating areaPrivate wooded bufferCustom configured closetOversized island
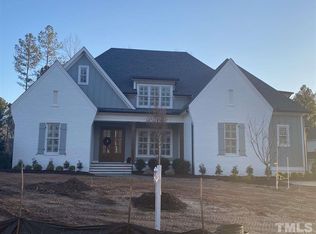
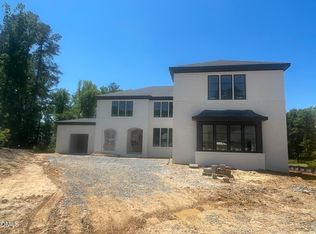
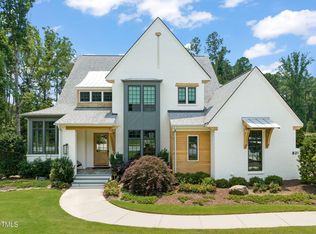
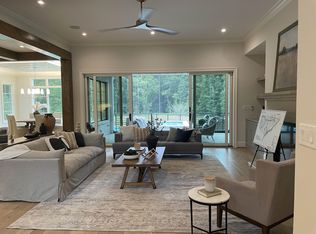
    Price Improvement! One of a kind Concierge Community in popular West Cary location. Modern prairie style home sits on a cul de sac with a private wooded buffer in the back yard. Front walkway leads to a European style courtyard. Large covered front porch, Double 8' double doors welcome you to this extraordinary property. Gorgeous hardwoods,10' ceilings, Gourmet kitchen to include, Stainless Sub-Zero refrigerator, Wolff Range, Wolff Wall oven, and a Wolff built in coffee maker, Oversized Island, Generous eating area, separate dining room w/butler's pantry. 700 bottle temperature-controlled walk in Wine room is both beautiful and functional. Main floor Master, free standing tub, Heated floors, Zero entry oversized walk-in shower. Custom configured closet thoughtfully arranged to include center island w/drawers. Entertaining is easy in the Bonus room-wet bar, free standing ice maker & dishwasher. All bedrooms are en suite. Break away doors lead to the Incredible screened porch w/phantom screens and a fireplace, its sure to be a favorite! You need to see this property in person!

    Zillow last checked:

    Listing updated:

    Listed by:

    Margaret Sophie 919-656-8049,

    Coldwell Banker HPW

    Bought with:

    Sharon Evans, 172983

    EXP Realty LLC

    Source: Doorify MLS,MLS#: 2499868MLS Logo

    Facts & features

    Interior

    Bedrooms & bathrooms
    • Bedrooms: 4
    • Bathrooms: 5
    • Full bathrooms: 4
    • 1/2 bathrooms: 1
    Heating
    • Forced Air, Natural Gas, Radiant Floor
    Cooling
    • Central Air
    Appliances
    • Included: Dishwasher, Double Oven, Gas Range, Microwave, Plumbed For Ice Maker, Range Hood, Refrigerator, Tankless Water Heater, Oven
    • Laundry: Electric Dryer Hookup, Laundry Room, Main Level
    Features
    • Bathtub Only, Pantry, Ceiling Fan(s), Coffered Ceiling(s), Double Vanity, Eat-in Kitchen, Entrance Foyer, High Ceilings, Master Downstairs, Quartz Counters, Separate Shower, Shower Only, Smart Home, Smart Light(s), Smooth Ceilings, Soaking Tub, Walk-In Closet(s), Walk-In Shower, Water Closet, Wet Bar, Wired for Sound
    • Flooring: Hardwood, Tile
    • Windows: Skylight(s)
    • Basement: Crawl Space
    • Number of fireplaces: 2
    • Fireplace features: Family Room, Gas Log, Outside, Stone
    Interior area
    • Total structure area: 4,836
    • Total interior livable area: 4,836 sqft
    • Finished area above ground: 4,836
    • Finished area below ground: 0

    Property

    Parking
    • Total spaces: 3
    • Parking features: Attached, Concrete, Driveway, Garage, Garage Door Opener, Garage Faces Side
    • Attached garage spaces: 3
    Features
    • Levels: Two
    • Stories: 2
    • Patio & porch: Covered, Deck, Porch, Screened
    • Exterior features: In Parade of Homes, Lighting, Rain Gutters, Smart Camera(s)/Recording
    • Fencing: Brick
    • Has view: Yes
    Lot
    • Size: 0.57 Acres
    • Features: Cul-De-Sac, Landscaped
    Details
    • Parcel number: 0093319

    Construction

    Type & style
    • Home type: SingleFamily
    • Architectural style: Transitional
    • Property subtype: Single Family Residence, Residential
    Materials
    • Fiber Cement, Stone
    Condition
    • New construction: No
    • Year built: 2019
    Details
    • Builder name: Sage

    Utilities & green energy

    • Sewer: Public Sewer
    • Water: Public
    • Utilities for property: Cable Available

    Community & HOA

    Community
    • Features: Street Lights
    • Subdivision: Destin
    HOA
    • Has HOA: Yes
    • Services included: Maintenance Grounds
    • HOA fee: $660 monthly
    Location
    • Region: Apex

    Financial & listing details

    • Price per square foot: $352/sqft
    • Tax assessed value: $2,029,743
    • Annual tax amount: $14,598
    • Date on market: 3/16/2023

    Price history

    DateEventPrice
    12/6/2023Sold$1,700,000-4%$352/sqft
    Source: Doorify MLS #2499868 Report a problem
    12/1/2023Pending sale$1,770,000$366/sqft
    Source: BURMLS #2499868 Report a problem
    11/7/2023Contingent$1,770,000$366/sqft
    Source: Doorify MLS #2499868 Report a problem
    9/19/2023Price change$1,770,000-1.4%$366/sqft
    Source: Doorify MLS #2499868 Report a problem
    8/23/2023Price change$1,795,000-3%$371/sqft
    Source: Doorify MLS #2499868 Report a problem
    8/9/2023Price change$1,850,000-2.4%$383/sqft
    Source: Doorify MLS #2499868 Report a problem
    6/15/2023Price change$1,895,000-2.1%$392/sqft
    Source: Doorify MLS #2499868 Report a problem
    6/1/2023Price change$1,935,000-2.5%$400/sqft
    Source: Doorify MLS #2499868 Report a problem
    5/1/2023Price change$1,985,000-5.5%$410/sqft
    Source: Doorify MLS #2499868 Report a problem
    3/16/2023Listed for sale$2,100,000+1.2%$434/sqft
    Source: Doorify MLS #2499868 Report a problem
    8/19/2022Listing removed--
    Source: Doorify MLS #2459996 Report a problem
    7/25/2022Price change$2,075,000-3.5%$429/sqft
    Source: Doorify MLS #2459996 Report a problem
    7/6/2022Listed for sale$2,150,000+62.9%$445/sqft
    Source: Doorify MLS #2459996 Report a problem
    4/13/2020Sold$1,320,000-5.6%$273/sqft
    Source: Doorify MLS #2262166 Report a problem
    3/5/2020Pending sale$1,398,000$289/sqft
    Source: Coldwell Banker Howard Perry and Walston New Homes & Land #2262166 Report a problem
    1/30/2020Listed for sale$1,398,000$289/sqft
    Source: Howard Perry & Walston New Hom #2262166 Report a problem

    Public tax history

    YearProperty taxesTax assessment
    2025$19,080 +25.7%$2,029,743 +40.4%
    2024$15,177 +1.9%$1,445,394
    2023$14,888 +2%$1,445,394
    2022$14,598 $1,445,394
    2021$14,598 +10.7%$1,445,394 +11.8%
    2020$13,192 $1,293,291
    Find assessor info on the county website

    Neighborhood: 27523

    Nearby schools

    GreatSchools rating
    Schools provided by the listing agent
    • Elementary: Chatham - N Chatham
    • Middle: Chatham - Margaret B Pollard
    • High: Chatham - Seaforth

    Source: Doorify MLS. This data may not be complete. We recommend contacting the local school district to confirm school assignments for this home.

    Get a cash offer in 3 minutes
    Find out how much your home could sell for in as little as 3 minutes with a no-obligation cash offer.
    Estimated market value
    $2,001,600
    Get a cash offer in 3 minutes
    Find out how much your home could sell for in as little as 3 minutes with a no-obligation cash offer.
    Estimated market value
    $2,001,600