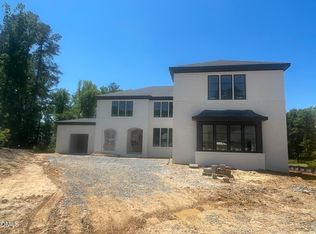
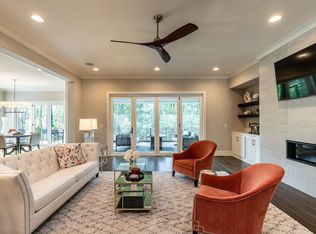
Luxurious Custom home & lifestyle by Bost Custom Homes located in peaceful West Cary. ALL of the unique features you would expect in a Bost Home! Lock & Leave Lifestyle, Cool off in your Private pool & Spa just steps from your back porch w/phantom & vinyl panel screens. The perfect site lines through the open plan, overlooking Large yard with extensive landscaping & pond w/fountain & wooded area. Take advantage of this Rare opportunity to live in a new home in West Cary with Main floor living, Primary, guest suite & study all on main floor. Large Bonus Room/media room, exercise room and 2nd office/craft room. Large walk in spray foam insulated storage. Elevator shaft is framed. Convenient location only 3 miles to 540, great shopping, parks & American Tobacco Trail
working capital $1200. due at closing $173 Certification fee $27 Doc Fee de at closing
Sold for $2,275,000
$2,275,000
837 Journeys Rest Ln, Apex, NC 27523
4beds
5,452sqft
Single Family Residence
Built in 2023
0.46 Acres Lot
$2,369,000 Zestimate®
$417/sqft
$4,775 Estimated rent
Home value
$2,369,000
$2.18M - $2.56M
$4,775/mo
Zestimate® history
Owner options
List your home for rent
$4,775/mo
Rent Zestimate®
Find your next renter with Zillow Rental Manager. Plus, with online applications, you can quickly screen prospective tenants – for free.
$4,775/mo
Rent Zestimate®
Refinance and save
$14,968/mo
Est. payment
Refinancing to a lower rate could help reduce your monthly payments and save thousands over the life of the loan.
$14,968/mo
Est. payment
Explore your selling options
Work with a Zillow partner agent
Leverage their expertise and Zillow's premium Showcase listings to get your home seen by more buyers.
Get startedList with your own agent
Get your home in front of millions of buyers by listing it on Zillow.
Learn how to do itSell it yourself
Take full control of how buyers see your home on Zillow by listing For Sale by Owner (FSBO).
List your homeWhat's special
Private poolGreat shoppingLarge yardGuest suiteExercise roomOpen planExtensive landscaping
Zillow last checked:
Listing updated:
Listed by:
Lynda Edwards 919-656-1888,
Coldwell Banker HPW New Homes
Bought with:
Gretchen Coley, 209948
Compass -- Raleigh
Christian Beca, 330900
Compass -- Raleigh
Source: Doorify MLS,MLS#: 2473903
Facts & features
Interior
Bedrooms & bathrooms
- Bedrooms: 4
- Bathrooms: 5
- Full bathrooms: 4
- 1/2 bathrooms: 1
- Main level bedrooms: 2
Primary bedroom
- Level: Main
- Area: 238 Square Feet
- Dimensions: 17 x 14
Bedroom 2
- Level: Main
- Area: 144 Square Feet
- Dimensions: 12 x 12
Bedroom 3
- Level: Second
- Area: 176.8 Square Feet
- Dimensions: 13.6 x 13
Bedroom 4
- Level: Second
- Area: 221 Square Feet
- Dimensions: 17 x 13
Bonus room
- Description: Finished Bonus Room
- Level: Second
- Area: 751.68 Square Feet
- Dimensions: 34.8 x 21.6
Dining room
- Level: Main
- Area: 225 Square Feet
- Dimensions: 15 x 15
Family room
- Level: Main
- Area: 400 Square Feet
- Dimensions: 20 x 20
Kitchen
- Level: Main
- Area: 286.5 Square Feet
- Dimensions: 19.1 x 15
Mud room
- Level: Main
- Area: 45 Square Feet
- Dimensions: 9 x 5
Office
- Level: Main
- Area: 182 Square Feet
- Dimensions: 14 x 13
Other
- Description: Exercise
- Level: Second
Other
- Description: Craft
- Level: Second
Other
- Description: scullery
- Level: Main
Utility room
- Level: Main
Heating
- Natural Gas
Cooling
- Central Air, Zoned
Appliances
- Included: Dryer, Dishwasher, ENERGY STAR Qualified Appliances, Gas Cooktop, Gas Range, Gas Water Heater, Microwave, Plumbed For Ice Maker, Refrigerator, Range Hood, Tankless Water Heater, Washer
- Laundry: Laundry Room, Main Level
Features
- Bookcases, Double Vanity, Entrance Foyer, High Ceilings, Primary Downstairs, Storage, Walk-In Closet(s), Kitchen/Dining Room Combination, Separate Shower, Walk-In Shower, Water Closet, Smooth Ceilings
- Flooring: Hardwood, Tile
- Windows: Insulated Windows
- Number of fireplaces: 1
- Fireplace features: Family Room, Gas, Sealed Combustion
Interior area
- Total structure area: 5,452
- Total interior livable area: 5,452 sqft
- Finished area above ground: 5,452
- Finished area below ground: 0
Property
Parking
- Total spaces: 3
- Parking features: Attached, Concrete, Driveway, Garage Faces Side, Garage, Garage Door Opener
- Garage spaces: 3
- Has uncovered spaces: Yes
Accessibility
- Accessibility features: Adaptable For Elevator
Features
- Levels: Two
- Stories: 2
- Patio & porch: Covered, Porch, Screened
- Exterior features: Lighting, Rain Gutters
- Pool features: In Ground
- Has spa: Yes
- Spa features: Private
Lot
- Size: 0.46 Acres
- Dimensions: 125.67 x 54 x 132.23 x 47.69 x 182.46 x 64
- Features: Cul-De-Sac, Corner Lot, Landscaped
Details
- Parcel number: 0093317
- Special conditions: Standard
- Other equipment: Irrigation Equipment
Construction
Type & style
- Home type: SingleFamily
- Architectural style: Tudor,Transitional
- Property subtype: Single Family Residence
Materials
- Brick, Fiber Cement
Condition
- New construction: Yes
- Year built: 2023
- Major remodel year: 2023
Details
- Builder name: Bost Custom Homes
Utilities & green energy
- Sewer: Public Sewer
- Water: Public
- Utilities for property: Cable Available
Green energy
- Energy efficient items: Lighting
- Water conservation: Low-Flow Fixtures
Community & HOA
Community
- Features: Street Lights
- Security: Smoke Detector(s), Security System
- Subdivision: Destin
HOA
- Has HOA: Yes
- Services included: Maintenance Grounds, Storm Water Maintenance
- HOA fee: $660 monthly
- HOA name: Omega
- HOA phone: 919-461-0106
Location
- Region: Apex
Financial & listing details
- Price per square foot: $417/sqft
- Tax assessed value: $2,208,278
- Annual tax amount: $5,304
- Date on market: 9/13/2022
- Listing agreement: Exclusive Right To Sell
- Listing terms: Cash,Conventional
Price history
| Date | Event | Price |
|---|---|---|
| 2/22/2024 | Sold | $2,275,000-2.2%$417/sqft |
Source:  Doorify MLS #2473903 Report a problem Doorify MLS #2473903 Report a problem | ||
| 2/1/2024 | Pending sale | $2,325,000$426/sqft |
Source: Doorify MLS #2473903 Report a problem | ||
| 4/6/2023 | Listed for sale | $2,325,000+2.2%$426/sqft |
Source: Doorify MLS #2473903 Report a problem | ||
| 9/13/2022 | Listed for sale | $2,274,900$417/sqft |
Source: Doorify MLS #2473903 Report a problem | ||
Public tax history
| Year | Property taxes | Tax assessment |
|---|---|---|
| 2025 | $20,758 +24.3% | $2,208,278 +38.9% |
| 2024 | $16,696 +214.7% | $1,590,049 +208.7% |
| 2023 | $5,305 +87.7% | $515,000 +84.1% |
| 2022 | $2,826 | $279,798 |
| 2021 | $2,826 +16.2% | $279,798 +17.3% |
| 2020 | $2,433 | $238,500 |
Find assessor info on the county website
Neighborhood: 27523
Nearby homes
- $2,372,2935 bd6 ba5.3k sqft833 Journeys Rest Ln, Apex, NC 27523Sold
- $1,850,0004 bd4 ba3.9k sqft836 Journeys Rest Ln, Apex, NC 27523Sold
- $1,700,0004 bd5 ba4.8k sqft829 Journeys Rest Ln, Apex, NC 27523Sold
- $350,000-- bd-- ba-- sqft840 Journeys Rest Ln, Apex, NC 27523Sold
- $1,762,1002 bd-- ba-- sqft828 Journeys Rest Ln, Apex, NC 27523Off Market
- $1,841,1004 bd6 ba4.2k sqft825 Journeys Rest Ln, Apex, NC 27523Off Market
- $1,790,0005 bd5 ba4.6k sqft824 Journeys Rest Ln, Apex, NC 27523Sold
- $1,790,0005 bd6 ba4.6k sqft821 Journeys Rest Ln, Apex, NC 27523Sold
Nearby schools
GreatSchools rating
- 9/10North Chatham ElementaryGrades: PK-5Distance: 5.3 mi
- 6/10Margaret B. Pollard Middle SchoolGrades: 6-8Distance: 9.4 mi
- 6/10Seaforth HighGrades: 9-12Distance: 7.7 mi
Schools provided by the listing agent
- Elementary: Chatham - North Chatham Elementary
- Middle: Chatham - Margaret B Pollard Middle School
- High: Chatham - Seaforth High School
Source: Doorify MLS. This data may not be complete. We recommend contacting the local school district to confirm school assignments for this home.
Get a cash offer in 3 minutes
Find out how much your home could sell for in as little as 3 minutes with a no-obligation cash offer.
Estimated market value
$2,369,000
Get a cash offer in 3 minutes
Find out how much your home could sell for in as little as 3 minutes with a no-obligation cash offer.
Estimated market value
$2,369,000
- North Carolina
- Chatham County
- Apex
- 27523
- 837 Journeys Rest Ln
