Skip main navigation
Sold for $1,850,000
Street View
  • $1,850,000

    836 Journeys Rest Ln, Apex, NC 27523

    4beds
    3,935sqft
    Single Family Residence, Residential
    Built in 2021
    0.46 Acres Lot
    $1,846,000 Zestimate®
    $470/sqft
    $4,279 Estimated rent

    Home value

    $1,846,000

    $1.66M - $2.05M

    $4,279/mo

    Zestimate® history
    Loading
    Loading...

    Owner options

    List your home for rent

    $4,279/mo

    Rent Zestimate®

    Find your next renter with Zillow Rental Manager. Plus, with online applications, you can quickly screen prospective tenants – for free.

    Learn more

    $4,279/mo

    Rent Zestimate®

    Refinance and save

    $11,575/mo

    Est. payment

    Refinancing to a lower rate could help reduce your monthly payments and save thousands over the life of the loan.

    See today's rates

    $11,575/mo

    Est. payment

    Explore your selling options

    Work with a Zillow partner agent

    Leverage their expertise and Zillow's premium Showcase listings to get your home seen by more buyers.

    Get started

    List with your own agent

    Get your home in front of millions of buyers by listing it on Zillow.

    Learn how to do it

    Sell it yourself

    Take full control of how buyers see your home on Zillow by listing For Sale by Owner (FSBO).

    List your home

    What's special

    Private saunaSpa-inspired bathWine cellarNearly half an acreSub-zero and wolf appliancesFirepit on the patioAutomated screens
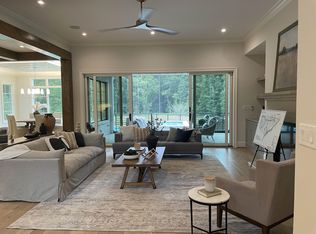
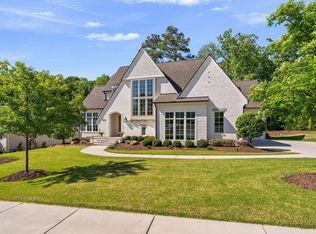
    Modern luxury meets timeless comfort in this custom-built masterpiece by renowned local custom builder Bost Homes. Set on nearly half an acre, this 3,771 sq. ft. residence offers 4 bedrooms, 3.5 baths, theater/media room, open loft and a perfect balance of elegance, comfort, and modern innovation. The interior shines with a chef's dream kitchen featuring Sub-Zero and Wolf appliances, induction cooktop, steam oven, and a Zip Water HydroTap delivering instant boiling, chilled, or sparkling water. The wine cellar sits just off the butler's pantry, keeping your collection perfectly stored and close at hand. A spacious scullery/prep-kitchen with its own refrigerator, dishwasher, and sink adds extra convenience for entertaining. The primary suite on the main level is a true retreat with a spa-inspired bath, towel warmer, built-in bidet, and custom-designed closet. A private sauna set in its own room offers the ultimate in relaxation! Entertainment flows seamlessly with surround sound in the theater/media room, family room, and screened-in porch. Multi-slide panoramic doors open the living room to the porch, stacking the doors away to create wide openings and a true indoor-outdoor living experience. The porch features automated screens, a built-in grill, and a firepit on the patio is perfect for gatherings year-round! Smart home technology abounds with Control4 automation, Lutron window treatments with automated shades for full control of lighting, climate control system, also light and entertainment control system. Even the 3-car garage is elevated with full insulation with a dedicated EV charger for year-round comfort and convenience. Every detail of this home is designed to elevate daily living with modern sophistication and thoughtful comfort in every space.

    Zillow last checked:

    Listing updated:

    Listed by:

    Hyejin Ann 919-244-0489,

    NorthGroup Real Estate, Inc.

    Bought with:

    Colleen Patricia Pirozzi, 328835

    Coldwell Banker HPW

    Source: Doorify MLS,MLS#: 10125695MLS Logo

    Facts & features

    Interior

    Bedrooms & bathrooms
    • Bedrooms: 4
    • Bathrooms: 4
    • Full bathrooms: 3
    • 1/2 bathrooms: 1
    Heating
    • Electric, Fireplace(s), Natural Gas
    Cooling
    • Central Air, Electric, Gas
    Features
    • Flooring: Vinyl, Tile
    Interior area
    • Total structure area: 3,935
    • Total interior livable area: 3,935 sqft
    • Finished area above ground: 3,771
    • Finished area below ground: 164

    Property

    Parking
    • Total spaces: 3
    • Parking features: Garage - Attached
    • Attached garage spaces: 3
    Features
    • Levels: One and One Half
    • Stories: 1
    • Has view: Yes
    Lot
    • Size: 0.46 Acres
    Details
    • Parcel number: 0093314
    • Special conditions: Standard,Trust

    Construction

    Type & style
    • Home type: SingleFamily
    • Architectural style: Contemporary
    • Property subtype: Single Family Residence, Residential
    Materials
    • Fiber Cement, Stone
    • Roof: Shingle
    Condition
    • New construction: No
    • Year built: 2021

    Utilities & green energy

    • Sewer: Public Sewer
    • Water: Public

    Community & HOA

    Community
    • Subdivision: Destin
    HOA
    • Has HOA: Yes
    • Services included: Maintenance Grounds
    • HOA fee: $799 monthly
    Location
    • Region: Apex

    Financial & listing details

    • Price per square foot: $470/sqft
    • Tax assessed value: $1,682,690
    • Annual tax amount: $15,817
    • Date on market: 10/3/2025

    Price history

    DateEventPrice
    11/7/2025Sold$1,850,000$470/sqft
    Source: Doorify MLS #10125695 Report a problem
    10/14/2025Pending sale$1,850,000$470/sqft
    Source: Doorify MLS #10125695 Report a problem
    10/3/2025Listed for sale$1,850,000+27.6%$470/sqft
    Source: Doorify MLS #10125695 Report a problem
    9/30/2021Sold$1,450,000$368/sqft
    Source: Doorify MLS #2352144 Report a problem
    11/5/2020Pending sale$1,450,000$368/sqft
    Source: Howard Perry & Walston New Homes & Land #2352144 Report a problem
    11/5/2020Listed for sale$1,450,000+423.5%$368/sqft
    Source: Howard Perry & Walston New Homes & Land #2352144 Report a problem
    9/25/2020Sold$277,000$70/sqft
    Source: Public Record Report a problem

    Public tax history

    YearProperty taxesTax assessment
    2025$15,817 +20.9%$1,682,690 +35.1%
    2024$13,080 +1.9%$1,245,687
    2023$12,831 +356.2%$1,245,687
    2022$2,812 $1,245,687 +347.3%
    2021$2,812 +15.6%$278,460 +16.8%
    2020$2,433 $238,500
    Find assessor info on the county website

    Neighborhood: 27523

    Nearby schools

    GreatSchools rating
    Schools provided by the listing agent
    • Elementary: Chatham - N Chatham
    • Middle: Chatham - Margaret B Pollard
    • High: Chatham - Northwood

    Source: Doorify MLS. This data may not be complete. We recommend contacting the local school district to confirm school assignments for this home.

    Get a cash offer in 3 minutes
    Find out how much your home could sell for in as little as 3 minutes with a no-obligation cash offer.
    Estimated market value
    $1,846,000
    Get a cash offer in 3 minutes
    Find out how much your home could sell for in as little as 3 minutes with a no-obligation cash offer.
    Estimated market value
    $1,846,000