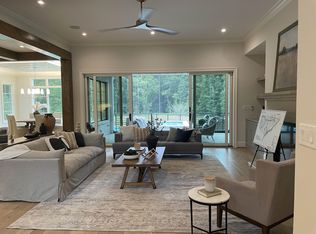
Location, Location, Location! Popular West Cary, Custom Luxury one of a kind home by Rufty Homes. The views are perfect and home is flooded with light. Located on nearly 1/2 acre enjoy your private large back yard, pond views and protected wooded area. Room for a private pool. Generous open plan on main floor with primary, guest and study. Large kitchen with scullery, mudroom connects to laundry, primary closet and primary bath. Two large bonus areas upstairs. the garage layout is great for the car enthusiast. Future Elevator is framed and will be great storage in the meantime. Pickel ball courts included in HOA. Destin is a luxurious concierge ''lock and leave'' lifestyle.
Sold for $2,372,293
$2,372,293
833 Journeys Rest Ln, Apex, NC 27523
5beds
5,381sqft
Single Family Residence
Built in 2026
0.45 Acres Lot
$2,371,400 Zestimate®
$441/sqft
$5,310 Estimated rent
Home value
$2,371,400
$2.25M - $2.49M
$5,310/mo
Zestimate® history
Owner options
List your home for rent
$5,310/mo
Rent Zestimate®
Find your next renter with Zillow Rental Manager. Plus, with online applications, you can quickly screen prospective tenants – for free.
$5,310/mo
Rent Zestimate®
Refinance and save
$15,680/mo
Est. payment
Refinancing to a lower rate could help reduce your monthly payments and save thousands over the life of the loan.
$15,680/mo
Est. payment
Explore your selling options
Work with a Zillow partner agent
Leverage their expertise and Zillow's premium Showcase listings to get your home seen by more buyers.
Get startedList with your own agent
Get your home in front of millions of buyers by listing it on Zillow.
Learn how to do itSell it yourself
Take full control of how buyers see your home on Zillow by listing For Sale by Owner (FSBO).
List your homeWhat's special
Pond viewsViews are perfectProtected wooded areaLarge kitchen with sculleryMudroom connects to laundryPrimary closetPrimary bath
Zillow last checked:
Listing updated:
Listed by:
Lynda Edwards 919-656-1888,
Coldwell Banker HPW New Homes
Bought with:
Tina Caul, 267133
EXP Realty LLC
Stu Clifton, 332584
EXP Realty LLC
Source: Doorify MLS,MLS#: 10153773
Facts & features
Interior
Bedrooms & bathrooms
- Bedrooms: 5
- Bathrooms: 6
- Full bathrooms: 5
- 1/2 bathrooms: 1
- Main level bedrooms: 2
Primary bedroom
- Level: Main
Bedroom 2
- Level: Main
Heating
- Natural Gas
Cooling
- Central Air
Appliances
- Included: Bar Fridge, Built-In Gas Range, Disposal, Dishwasher, Gas Water Heater, Microwave, Refrigerator, Tankless Water Heater, Water Heater
- Laundry: Electric Dryer Hookup, Laundry Room, Main Level, Sink, Washer Hookup
Features
- Beamed Ceilings, Built-in Features, Ceiling Fan(s), Crown Molding, Double Vanity, High Ceilings, Kitchen Island, Open Floorplan, Pantry, Primary Downstairs, Recessed Lighting, Smart Thermostat, Walk-In Closet(s), Butler's Pantry, Separate Shower, Walk-In Shower, Water Closet, Room Over Garage, Smooth Ceilings
- Flooring: Carpet, Ceramic Tile, Hardwood, Tile, Wood
- Doors: Sliding Doors
- Number of fireplaces: 2
- Fireplace features: Family Room, Gas, Outside
- Common walls with other units/homes: No Common Walls
Interior area
- Total structure area: 5,381
- Total interior livable area: 5,381 sqft
- Finished area above ground: 5,381
- Finished area below ground: 0
Property
Parking
- Total spaces: 6
- Parking features: Garage, Open
- Garage spaces: 3
- Uncovered spaces: 3
Features
- Levels: Two
- Stories: 2
- Patio & porch: Covered, Rear Porch, Screened
- Exterior features: Rain Gutters
- Pool features: None
- Fencing: None
Lot
- Size: 0.45 Acres
- Features: Back Yard, Cul-De-Sac, Front Yard, Landscaped, Level, Sprinklers In Front, Sprinklers In Rear
Details
- Parcel number: 0093318
- Zoning: R12
- Special conditions: Standard
- Horse amenities: None
Construction
Type & style
- Home type: SingleFamily
- Architectural style: Modern,Transitional
- Property subtype: Single Family Residence
Materials
- Brick, Fiber Cement
- Foundation: Crawlspace
- Roof: Architectural Shingle
Condition
- New Construction
- New construction: Yes
- Year built: 2026
- Major remodel year: 2026
Details
- Builder model: No Model Name
- Builder name: Rufty Homes
Utilities & green energy
- Sewer: Public Sewer
- Water: Public
- Utilities for property: Cable Available, Electricity Connected, Natural Gas Connected, Sewer Connected, Water Connected
Community & HOA
Community
- Features: Street Lights, Sidewalks
- Subdivision: Destin
HOA
- Has HOA: Yes
- Amenities included: Landscaping, Maintenance Grounds, Management, Other
- Services included: Maintenance Grounds
- HOA fee: $799 monthly
- HOA name: Destin HOA Omega Property Management
- HOA phone: 919-461-0102
Location
- Region: Apex
Financial & listing details
- Price per square foot: $441/sqft
- Tax assessed value: $308,337
- Annual tax amount: $2,898
- Date on market: 3/19/2026
- Listing agreement: Exclusive Right To Sell
- Listing terms: Cash,Conventional
- Road surface type: Asphalt, Paved
Price history
| Date | Event | Price |
|---|---|---|
| 8/21/2026 | Sold | $2,372,293-0.1%$441/sqft |
Source:  Doorify MLS #10153773 Report a problem Doorify MLS #10153773 Report a problem | ||
| 5/18/2026 | Pending sale | $2,375,000$441/sqft |
Source: Doorify MLS #10153773 Report a problem | ||
| 3/19/2026 | Listed for sale | $2,375,000$441/sqft |
Source: Doorify MLS #10153773 Report a problem | ||
Public tax history
| Year | Property taxes | Tax assessment |
|---|---|---|
| 2025 | $2,898 -0.5% | $308,337 +11.1% |
| 2024 | $2,914 +1.9% | $277,503 |
| 2023 | $2,858 +2% | $277,503 |
| 2022 | $2,803 | $277,503 |
| 2021 | $2,803 +15.2% | $277,503 +16.4% |
| 2020 | $2,433 | $238,500 |
Find assessor info on the county website
Neighborhood: 27523
Nearby homes
- $2,275,0004 bd5 ba5.4k sqft837 Journeys Rest Ln, Apex, NC 27523Sold
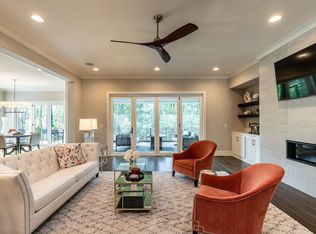
- $1,700,0004 bd5 ba4.8k sqft829 Journeys Rest Ln, Apex, NC 27523Sold
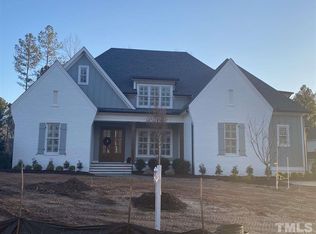
- $1,816,0004 bd6 ba4.2k sqft825 Journeys Rest Ln, Apex, NC 27523Off Market
- $1,850,0004 bd4 ba3.9k sqft836 Journeys Rest Ln, Apex, NC 27523Sold
- $1,722,7002 bd-- ba-- sqft828 Journeys Rest Ln, Apex, NC 27523Off Market
- $2,055,0005 bd6 ba4.3k sqft920 Havens Edge Ct, Apex, NC 27523Sold
- $1,790,0005 bd6 ba4.6k sqft821 Journeys Rest Ln, Apex, NC 27523Sold
- $350,000-- bd-- ba-- sqft840 Journeys Rest Ln, Apex, NC 27523Sold
Nearby schools
GreatSchools rating
- 9/10North Chatham ElementaryGrades: PK-5Distance: 5.3 mi
- 6/10Margaret B. Pollard Middle SchoolGrades: 6-8Distance: 9.4 mi
- 6/10Seaforth HighGrades: 9-12Distance: 7.7 mi
Schools provided by the listing agent
- Elementary: Chatham - North Chatham Elementary
- Middle: Chatham - Margaret B Pollard Middle School
- High: Chatham - Seaforth High School
Source: Doorify MLS. This data may not be complete. We recommend contacting the local school district to confirm school assignments for this home.
Get a cash offer in 3 minutes
Find out how much your home could sell for in as little as 3 minutes with a no-obligation cash offer.
Estimated market value
$2,371,400
Get a cash offer in 3 minutes
Find out how much your home could sell for in as little as 3 minutes with a no-obligation cash offer.
Estimated market value
$2,371,400
- North Carolina
- Chatham County
- Apex
- 27523
- 833 Journeys Rest Ln
