Immaculately maintained home in Nampa featuring an open great room floor plan with vaulted ceilings and a seamless flow into the kitchen and living areas. A formal dining room or flex space provides versatility for work or entertaining. The split-bedroom layout offers added privacy, separating the spacious primary suite from the additional oversized bedrooms. The primary suite includes a walk-in closet and generous space throughout. The kitchen and living areas are designed with an open concept, ideal for everyday living and gathering. Large bedrooms provide ample comfort and flexibility. Outside, enjoy a spacious green backyard with room for recreation and outdoor living. RV parking is available on the side of the home, with potential for an additional RV gate on the opposite side for expanded access and storage options. This well-cared-for property combines functional design, open spaces, and outdoor utility in a desirable layout.
Pending
$400,000
8293 E Copenhaver St, Nampa, ID 83687
3beds
2baths
1,506sqft
:
Get pre-qualified$2,447/mo
Single Family Residence
Built in 2019
8,712 Square Feet Lot
$400,400 Zestimate®
$266/sqft
$25/mo HOA
What's special
Split-bedroom layoutWalk-in closetSpacious green backyardSpacious primary suiteVaulted ceilingsLarge bedrooms
- 33 days |
- 90 |
- 1 |
Likely to sell faster than
Zillow last checked:
Listing updated:
Listed by:
Teresa Stenlund Main:208-672-9000,
Keller Williams Realty Boise,
Kara Christian 208-867-1559,
Keller Williams Realty Boise
Source: IMLS,MLS#: 98991607
Facts & features
Interior
Bedrooms & bathrooms
- Bedrooms: 3
- Bathrooms: 2
- Main level bathrooms: 2
- Main level bedrooms: 3
Primary bedroom
- Level: Main
- Area: 169
- Dimensions: 13 x 13
Bedroom 2
- Level: Main
- Area: 120
- Dimensions: 12 x 10
Bedroom 3
- Level: Main
- Area: 110
- Dimensions: 11 x 10
Dining room
- Level: Main
- Area: 121
- Dimensions: 11 x 11
Kitchen
- Level: Main
- Area: 99
- Dimensions: 11 x 9
Living room
- Level: Main
- Area: 224
- Dimensions: 16 x 14
Heating
- Forced Air, Natural Gas
Cooling
- Central Air
Appliances
- Included: Gas Water Heater, Tank Water Heater, Dishwasher, Disposal, Microwave, Oven/Range Freestanding
Features
- Bath-Master, Bed-Master Main Level, Split Bedroom, Formal Dining, Great Room, Walk-In Closet(s), Walk In Shower, Breakfast Bar, Pantry, Kitchen Island, Laminate Counters, Number of Baths Main Level: 2
- Flooring: Carpet
- Has basement: No
- Has fireplace: No
Interior area
- Total structure area: 1,506
- Total interior livable area: 1,506 sqft
- Finished area above ground: 1,506
- Finished area below ground: 0
Property
Parking
- Total spaces: 2
- Parking features: Attached, RV Access/Parking, Driveway
- Attached garage spaces: 2
- Has uncovered spaces: Yes
Features
- Levels: One
- Fencing: Full,Vinyl
Lot
- Size: 8,712 Square Feet
- Dimensions: 118 x 75
- Features: Standard Lot 6000-9999 SF, Garden, Sidewalks, Auto Sprinkler System, Full Sprinkler System, Pressurized Irrigation Sprinkler System, Irrigation Sprinkler System
Details
- Parcel number: R3078417400
- Zoning: RS7
Construction
Type & style
- Home type: SingleFamily
- Property subtype: Single Family Residence
Materials
- Frame, Wood Siding
- Foundation: Crawl Space
- Roof: Composition
Condition
- Year built: 2019
Details
- Builder name: CBH Homes
Utilities & green energy
- Water: Public
- Utilities for property: Sewer Connected
Community & HOA
Community
- Subdivision: Fall Creek
HOA
- Has HOA: Yes
- HOA fee: $300 annually
Location
- Region: Nampa
Financial & listing details
- Price per square foot: $266/sqft
- Tax assessed value: $373,000
- Date on market: 6/25/2026
- Listing terms: Cash,Conventional,FHA,VA Loan
- Ownership: Fee Simple,Fractional Ownership: No
- Road surface type: Paved
Estimated market value
$400,400
$380,000 - $420,000
$2,297/mo
Price history
Price history is unavailable.
Public tax history
| Year | Property taxes | Tax assessment |
|---|---|---|
| 2025 | -- | $373,000 +2.7% |
| 2024 | $1,968 -5.7% | $363,200 -0.6% |
| 2023 | $2,088 -1.4% | $365,500 -3.6% |
| 2022 | $2,117 +8.6% | $379,100 +36.4% |
| 2021 | $1,949 +151.1% | $277,900 +400.7% |
| 2020 | $776 -18.5% | $55,500 +7.8% |
| 2019 | $953 | $51,500 |
Find assessor info on the county website
Monthly payment
Est. payment
Payment breakdown
Explore the cost of this home by adjusting the details. Changes won't be saved.Climate risks
Neighborhood: 83687
Nearby schools
GreatSchools rating
- 2/10Endeavor Elementary SchoolGrades: PK-5Distance: 3.7 mi
- 3/10East Valley Middle SchoolGrades: 6-8Distance: 6.1 mi
- 3/10Columbia High SchoolGrades: 9-12Distance: 4.8 mi
Schools provided by the listing agent
- Elementary: East Canyon
- Middle: Sage Valley
- High: Ridgevue
- District: Vallivue School District #139
Source: IMLS. This data may not be complete. We recommend contacting the local school district to confirm school assignments for this home.
- $358,1003 bd2 ba1.3k sqft8388 E Copenhaver St, Nampa, ID 83687Off Market
- $400,6004 bd2 ba1.8k sqft8400 E Copenhaver St, Nampa, ID 83687Off Market
- $363,8003 bd2 ba1.4k sqft8412 E Copenhaver St, Nampa, ID 83687Off Market
- $404,3004 bd2 ba1.6k sqft8424 E Copenhaver St, Nampa, ID 83687Off Market
- $401,6004 bd2 ba2.1k sqft8437 E Copenhaver St, Nampa, ID 83687Off Market
- $413,2004 bd2 ba2.1k sqft8377 E Copenhaver St, Nampa, ID 83687Off Market
- $481,0004 bd2 ba2.7k sqft8389 E Copenhaver St, Nampa, ID 83687Off Market
- $429,1004 bd2 ba2.3k sqft8413 E Copenhaver St, Nampa, ID 83687Off Market
A local agent can set up tours, give advice and negotiate with sellers.
A local lender can help you make sure your offer is ready when you are.
Similar homes
- $389,0003 bd2 ba1.4k sqft10639 Empress St, Nampa, ID 83687Active
 MLS ID #98992434, Yuliya Androshchuk, Silvercreek Realty Group. IMLS
 - $437,5003 bd2 ba1.5k sqft17426 N Flagstaff Way, Nampa, ID 83687Active
 MLS ID #98991683, Amy Bradshaw, Homes of Idaho. IMLS
 - $399,9003 bd3 ba1.6k sqft713 S Valley Dr, Nampa, ID 83686Active
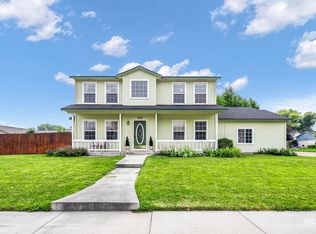 MLS ID #98994925, Tracie Smith, exp Realty, LLC. IMLS
 - $356,0003 bd2 ba1.1k sqft3324 E Princess Amy Ct, Nampa, ID 83687Active
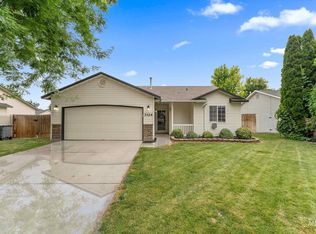 MLS ID #98995037, Mark Coon, Idaho Life Real Estate. IMLS
 - $409,9993 bd2 ba1.6k sqft12342 Noreen St, Caldwell, ID 83607ActiveMLS ID #98995022, Brianna Jensen, Homes of Idaho. IMLS
- $449,8003 bd3 ba1.8k sqft16406 N Greens Ct, Nampa, ID 83687ActiveMLS ID #98987300, Craig Severson, John L Scott Boise. IMLS
- $440,0003 bd3 ba1.8k sqft6924 E Greens Dr, Nampa, ID 83687ActiveMLS ID #98978742, Misha Churchwell, Boise Premier Real Estate. IMLS
- $409,0003 bd2 ba1.3k sqft2129 E Elm Grove Dr, Nampa, ID 83686ActiveMLS ID #98992278, Jordyn Vasil, Finding 43 Real Estate. IMLS
- $394,9903 bd2 ba1.5k sqft17581 Moon Ridge Pl, Nampa, ID 83687ActiveIMLS
- $409,9903 bd2 ba1.5k sqft17580 Moon Ridge Pl, Nampa, ID 83687ActiveIMLS
- $416,9003 bd2 ba1.4k sqft1622 S Horton St, Nampa, ID 83686ActiveMLS ID #98991264, Jennifer Bullock, Bullock and Company, Realtors. IMLS
- $399,9003 bd2 ba1.6k sqft11706 Wilmington St, Caldwell, ID 83605ActiveMLS ID #98994415, Seth Turner, Boise Premier Real Estate. IMLS
- $419,0003 bd2 ba1.7k sqft51 N Firestone Way, Nampa, ID 83651ActiveMLS ID #98988933, Ricardo Milachay, Team Realty. IMLS
- $399,0004 bd3 ba1.7k sqft2005 S Plateau Dr, Nampa, ID 83686ActiveMLS ID #98983660, Luke Smart, Boise Premier Real Estate. IMLS
- $379,9003 bd2 ba1.1k sqft65 N Jefferson Pl, Nampa, ID 83651ActiveMLS ID #98991763, Tiffany Zampedri, Silvercreek Realty Group. IMLS
- $414,9003 bd2 ba1.5k sqft19690 Cumberland Way, Caldwell, ID 83605ActiveMLS ID #98993090, Chelsey Fabian, Silvercreek Realty Group. IMLS
- $419,9903 bd2 ba1.6k sqft1778 Prairie View Way, Middleton, ID 83644ActiveMLS ID #98995032, Molly Archbold Arnott, exp Realty, LLC. IMLS
- $429,9003 bd2 ba1.8k sqft3370 N Maplestone Ave, Meridian, ID 83642ActiveMLS ID #98994510, Brianna Jessup, RE/MAX Capital City. IMLS
- $440,0003 bd3 ba1.7k sqft4401 E Burgundy Dr, Nampa, ID 83686ActiveMLS ID #98991275, Faith Mikita, Homes of Idaho. IMLS
- $400,0003 bd2 ba1.5k sqft310 S Voyage Ave, Caldwell, ID 83605ActiveMLS ID #98977059, Bonny Smith, exp Realty, LLC. IMLS
