Skip main navigation
Sold for $475,000
  • $475,000

    83 Clements Dr, Danville, KY 40422

    4beds
    2,570sqft
    Single Family Residence
    Built in 2026
    10,454.4 Square Feet Lot
    $481,500 Zestimate®
    $185/sqft
    $2,646 Estimated rent

    Home value

    $481,500

    Estimated sales range

    Not available

    $2,646/mo

    Zestimate® history
    Loading
    Loading...

    Owner options

    List your home for rent

    $2,646/mo

    Rent Zestimate®

    Find your next renter with Zillow Rental Manager. Plus, with online applications, you can quickly screen prospective tenants – for free.

    Learn more

    $2,646/mo

    Rent Zestimate®

    Refinance and save

    $2,905/mo

    Est. payment

    Refinancing to a lower rate could help reduce your monthly payments and save thousands over the life of the loan.

    See today's rates

    $2,905/mo

    Est. payment

    Explore your selling options

    Work with a Zillow partner agent

    Leverage their expertise and Zillow's premium Showcase listings to get your home seen by more buyers.

    Get started

    List with your own agent

    Get your home in front of millions of buyers by listing it on Zillow.

    Learn how to do it

    Sell it yourself

    Take full control of how buyers see your home on Zillow by listing For Sale by Owner (FSBO).

    List your home

    What's special

    Dramatic floor-to-ceiling shiplap fireplaceLuxurious en-suite bathBeautifully appointed kitchenScenic viewsPicturesque farmland viewsOpen layoutExpansive living space
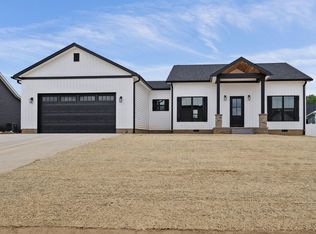
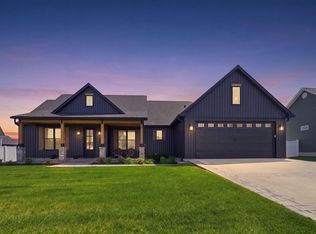
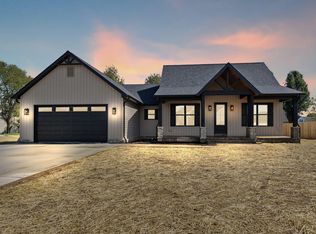
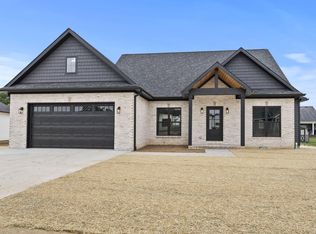
    Just completed by Danville's well-known BBN Homes, this exceptional new construction is located in the highly sought-after Shelby Green neighborhood of Boyle County — offering upscale finishes, thoughtful design, and picturesque farmland views. This spacious home features 4 bedrooms, 3 full bathrooms, and a spacious bonus room upstairs that can easily serve as a 5th bedroom, hobby space, or entertainment room. Designed for both comfort and style, the entire home showcases durable LVP flooring, tiled bathrooms and laundry room, and a carpeted upstairs retreat. The heart of the home is the impressive living room with soaring vaulted ceilings and a dramatic floor-to-ceiling shiplap fireplace - complete with a brand-new 75" TV included with purchase. The open layout flows seamlessly into the beautifully appointed kitchen, featuring quartz countertops throughout and a full appliance package including new Frigidaire Gallery models. The primary suite is a private retreat, highlighted by a lighted tray ceiling and a luxurious en-suite bath offering a stunning double-sink vanity, custom tile shower, and a large walk-in closet with custom built-in cabinetry. Additional bedrooms include generously sized closets with ample storage. Upstairs, you'll find a second primary suite and an oversized bonus room — both equipped with their own mini-split heating and air systems for personalized comfort. Additional highlights include: • Oversized 2-car garage with dedicated storage room • Large laundry room with extra cabinetry and utility sink • Quartz countertops throughout the entire home • Custom stamped concrete covered front and back porches • Beautiful wood tongue-and-groove porch ceilings • Vaulted back porch overlooking picturesque farmland Perfectly situated less than 10 minutes from downtown Danville and just 45 minutes to Lexington, this home combines peaceful surroundings with convenient access to shopping, dining, and commuter routes. With upgraded finishes, expansive living space, and scenic views, this Shelby Green property truly stands out. Don't let this one slip away, call today for your private tour!

    Zillow last checked:

    Listing updated:

    Listed by:

    Kristy Lawrence 859-324-9460,

    Zen Door Real Estate, Inc

    Bought with:

    Kristy Lawrence, 263674

    Zen Door Real Estate, Inc

    Source: Imagine MLS,MLS#: 26003475MLS Logo

    Facts & features

    Interior

    Bedrooms & bathrooms
    • Bedrooms: 4
    • Bathrooms: 3
    • Full bathrooms: 3
    Primary bedroom
    • Level: Lower
    Bedroom 2
    • Level: Lower
    Bedroom 3
    • Level: Lower
    Bedroom 4
    • Level: Second
    Bathroom 1
    • Level: Lower
    Bathroom 2
    • Level: Lower
    Bathroom 3
    • Level: Second
    Bonus room
    • Level: Second
    Dining room
    • Level: Lower
    Kitchen
    • Level: Lower
    Living room
    • Level: Lower
    Utility room
    • Description: Laundry Room
    • Level: Lower
    Heating
    • Heat Pump
    Cooling
    • Central Air, Heat Pump
    Appliances
    • Included: Dishwasher, Microwave, Refrigerator, Range
    • Laundry: Electric Dryer Hookup, Main Level, Washer Hookup
    Features
    • Breakfast Bar, Eat-in Kitchen, Walk-In Closet(s), Ceiling Fan(s)
    • Flooring: Carpet, Tile
    • Basement: Crawl Space
    • Number of fireplaces: 1
    • Fireplace features: Electric, Living Room
    Interior area
    • Total structure area: 2,570
    • Total interior livable area: 2,570 sqft
    • Finished area above ground: 2,570
    • Finished area below ground: 0

    Property

    Parking
    • Total spaces: 2
    • Parking features: Attached Garage, Driveway
    • Garage spaces: 2
    • Has uncovered spaces: Yes
    Features
    • Levels: One and One Half
    • Fencing: Partial,Privacy
    • Has view: Yes
    • View description: Neighborhood, Farm
    Lot
    • Size: 10,454 sqft
    Details
    • Parcel number: J03SG2037

    Construction

    Type & style
    • Home type: SingleFamily
    • Property subtype: Single Family Residence
    Materials
    • Vinyl Siding, Solid Masonry
    • Foundation: Block
    • Roof: Dimensional Style,Shingle
    Condition
    • New Construction
    • New construction: Yes
    • Year built: 2026
    Details
    • Warranty included: Yes

    Utilities & green energy

    • Sewer: Public Sewer
    • Water: Public
    • Utilities for property: Electricity Connected, Sewer Connected, Underground Utilities, Water Connected

    Community & neighborhood

    Location
    • Region: Danville
    • Subdivision: Shelby Green

    Price history

    DateEventPrice
    4/28/2026Sold$475,000-4.8%$185/sqft
    Source: Imagine MLS #26003475 Report a problem
    4/14/2026Pending sale$499,000$194/sqft
    Source: Imagine MLS #26003475 Report a problem
    3/25/2026Contingent$499,000$194/sqft
    Source: Imagine MLS #26003475 Report a problem
    2/25/2026Listed for sale$499,000$194/sqft
    Source: Imagine MLS #26003475 Report a problem

    Public tax history

    Tax history is unavailable.

    Neighborhood: 40422

    Nearby schools

    GreatSchools rating
    Schools provided by the listing agent
    • Elementary: Junction City
    • Middle: Boyle Co
    • High: Boyle Co

    Source: Imagine MLS. This data may not be complete. We recommend contacting the local school district to confirm school assignments for this home.

    Get pre-qualified for a loan
    At Zillow Home Loans, we can pre-qualify you in as little as 5 minutes with no impact to your credit score.

    An equal housing lender. NMLS #10287.

    Sell for more on Zillow
    Get a Zillow Showcase℠ listing at no additional cost and you could sell for .
    $481,500
    2% more
    +$9,630
    With Zillow Showcase(estimated)
    $491,130