This stunning 4-bedroom, 2-bath home offers 1,850 sqft of thoughtfully designed space in one of the area's most desirable neighborhoods. Built in 2025, this newer home blends contemporary finishes with everyday comfort. Step inside to find luxury vinyl plank flooring throughout, complemented by tile in the bathrooms and laundry area for durability and style. The open-concept living space flows seamlessly into a beautifully appointed kitchen featuring quartz countertops, a modern tile backsplash, and sleek finishes—perfect for entertaining or everyday living. The spacious primary suite is a true retreat, complete with a custom tile shower and relaxing soaker tub designed for unwinding at the end of the day. Curb appeal takes center stage with striking black siding and warm wood accents, creating a bold yet inviting exterior. Enjoy outdoor living on the custom stamped concrete front and back porches, both enhanced with wood tongue-and-groove ceilings—ideal for relaxing or hosting guests. Located in the highly sought-after Shelby Green community, this home offers the perfect combination of modern design, quality craftsmanship, and desirable location. Don't miss your chance to own this showstopper—schedule your private tour today!
Contingent
Price cut: $10.9K (7/13)
$409,000
94 Clements Dr, Danville, KY 40422
4beds
1,850sqft
:
Get pre-qualified$3,092/mo
Single Family Residence
Built in 2025
0.28 Acres Lot
$406,500 Zestimate®
$221/sqft
$-- HOA
What's special
Relaxing soaker tubBeautifully appointed kitchenModern tile backsplashStriking black sidingOpen-concept living spaceWarm wood accentsQuartz countertops
- 92 days |
- 438 |
- 25 |
Zillow last checked:
Listing updated:
Listed by:
Kristy Lawrence 859-324-9460,
Zen Door Real Estate, Inc
Source: Imagine MLS,MLS#: 26009081
Facts & features
Interior
Bedrooms & bathrooms
- Bedrooms: 4
- Bathrooms: 2
- Full bathrooms: 2
Primary bedroom
- Level: First
Bedroom 2
- Level: First
Bedroom 3
- Level: First
Bedroom 4
- Level: First
Bathroom 1
- Level: First
Bathroom 2
- Level: First
Dining room
- Level: First
Kitchen
- Level: First
Living room
- Level: First
Other
- Description: Kitchen Pantry
- Level: First
Utility room
- Level: First
Heating
- Heat Pump
Cooling
- Heat Pump
Appliances
- Included: Dishwasher, Microwave, Refrigerator, Range
- Laundry: Electric Dryer Hookup, Washer Hookup
Features
- Breakfast Bar, Eat-in Kitchen, Walk-In Closet(s), Ceiling Fan(s), Soaking Tub
- Flooring: Ceramic Tile
- Basement: Crawl Space
- Number of fireplaces: 1
- Fireplace features: Electric, Living Room
Interior area
- Total structure area: 1,850
- Total interior livable area: 1,850 sqft
- Finished area above ground: 1,850
- Finished area below ground: 0
Property
Parking
- Total spaces: 2
- Parking features: Garage
- Garage spaces: 2
Features
- Levels: One
Lot
- Size: 0.28 Acres
Details
- Parcel number: J03SG2057
Construction
Type & style
- Home type: SingleFamily
- Property subtype: Single Family Residence
Materials
- Vinyl Siding
- Foundation: Block
- Roof: Dimensional Style,Shingle
Condition
- Year built: 2025
Utilities & green energy
- Sewer: Public Sewer
- Water: Public
Community & HOA
Community
- Subdivision: Shelby Green
HOA
- Has HOA: No
Location
- Region: Danville
Financial & listing details
- Price per square foot: $221/sqft
- Date on market: 4/25/2026
Estimated market value
$406,500
$386,000 - $427,000
$2,350/mo
Price history
| Date | Event | Price |
|---|---|---|
| 7/19/2026 | Contingent | $409,000$221/sqft |
Source:  Imagine MLS #26009081 Report a problem Imagine MLS #26009081 Report a problem | ||
| 7/13/2026 | Price change | $409,000-2.6%$221/sqft |
Source: Imagine MLS #26009081 Report a problem | ||
| 6/14/2026 | Price change | $419,900-2.1%$227/sqft |
Source: Imagine MLS #26009081 Report a problem | ||
| 4/25/2026 | Listed for sale | $429,000+853.3%$232/sqft |
Source: Imagine MLS #26009081 Report a problem | ||
| 1/18/2024 | Listing removed | -- |
Source: Imagine MLS #23022545 Report a problem | ||
| 11/25/2023 | Listed for sale | $45,000$24/sqft |
Source: Imagine MLS #23022545 Report a problem | ||
Public tax history
Tax history is unavailable.
Monthly payment
Est. payment
Payment breakdown
Explore the cost of this home by adjusting the details. Changes won't be saved.Climate risks
Neighborhood: 40422
Nearby schools
GreatSchools rating
- 8/10Junction City Elementary SchoolGrades: PK-5Distance: 0.5 mi
- 7/10Boyle County Middle SchoolGrades: 6-8Distance: 4.1 mi
- 10/10Boyle County High SchoolGrades: 9-12Distance: 4 mi
Schools provided by the listing agent
- Elementary: Junction City
- Middle: Boyle Co
- High: Boyle Co
Source: Imagine MLS. This data may not be complete. We recommend contacting the local school district to confirm school assignments for this home.
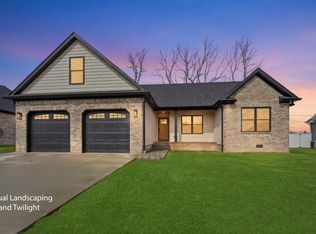
- $475,0004 bd3 ba2.5k sqft83 Clements Dr, Danville, KY 40422Sold
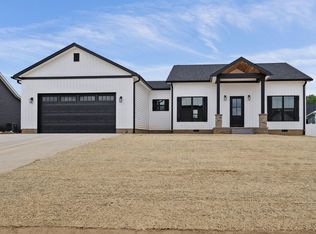
- $325,0003 bd3 ba1.6k sqft98 Clements Dr, Danville, KY 40422Sold
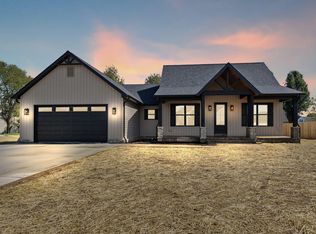
- $385,0003 bd2 ba1.7k sqft95 Clements Dr, Danville, KY 40422Sold
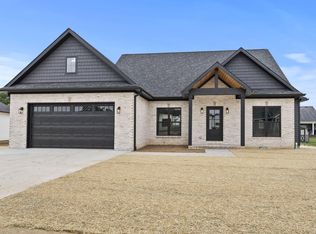
- $345,0004 bd2 ba1.7k sqft99 Clements Dr, Danville, KY 40422Sold
- $314,9003 bd2 ba1.6k sqft153 Beckham Dr, Danville, KY 40422Sold
- $330,0003 bd2 ba1.6k sqft79 Clements Dr, Danville, KY 40422Sold
- $299,3003 bd2 ba1.6k sqft136 Chandler Dr, Danville, KY 40422Off Market
- $297,6003 bd2 ba1.7k sqft138 Chandler Dr, Danville, KY 40422Off Market
A local agent can set up tours, give advice and negotiate with sellers.
Similar homes
- $384,2003 bd2 ba1.7k sqft107 Clements Dr, Danville, KY 40422For Sale

 MLS ID #26015997, Tammy Carr, RE/MAX Elite Realty. Imagine MLS
 - $452,0004 bd2 ba2.1k sqft102 Stonegate Dr, Danville, KY 40422For Sale
 MLS ID #26011969, Jennifer Parsons, RE/MAX Elite Lexington. Imagine MLS
 - $469,9004 bd3 ba2.2k sqft155 Willis Dr, Danville, KY 40422For Sale
 MLS ID #26013209, Kristy Lawrence, Zen Door Real Estate, Inc. Imagine MLS
 - $365,0003 bd2 ba1.5k sqft118 Chandler Dr, Danville, KY 40422For Sale
 MLS ID #26018144, L Marlene Pruitt, Coldwell Banker VIP Realty, Inc.. Imagine MLS
 - $399,9004 bd2 ba1.8k sqft201 York Ln, Junction City, KY 40422For SaleMLS ID #26005282, Emma Bates, Cornerstone Realty & Auction. Imagine MLS
- $399,9003 bd3 ba1.9k sqft107 Stonegate Dr, Danville, KY 40422For SaleMLS ID #26011981, Jennifer Parsons, RE/MAX Elite Lexington. Imagine MLS
- $476,0004 bd3 ba2.3k sqft111 Stonegate Dr, Danville, KY 40422For SaleMLS ID #26011986, Jennifer Parsons, RE/MAX Elite Lexington. Imagine MLS
- $374,9004 bd3 ba2.3k sqft616 E Main St, Danville, KY 40422For SaleMLS ID #26013989, Daniel Peters, Zen Door Real Estate, Inc. Imagine MLS
- $481,0004 bd3 ba2.3k sqft109 Stonegate Dr, Danville, KY 40422For SaleMLS ID #26011983, Jennifer Parsons, RE/MAX Elite Lexington. Imagine MLS
- $429,9004 bd2 ba2.1k sqft3090 Shakertown Rd, Danville, KY 40422For SaleMLS ID #26008243, Madalynn Davis, The Brokerage. Imagine MLS
- $419,9003 bd2 ba2.6k sqft2661 State Highway 1273, Danville, KY 40422For SaleMLS ID #26012211, Julie Grider Tucker, RE/MAX Elite Realty. Imagine MLS
- $460,0003 bd3 ba2.1k sqft105 Stonegate Dr, Danville, KY 40422For SaleMLS ID #26011974, Jennifer Parsons, RE/MAX Elite Lexington. Imagine MLS
- $309,9003 bd2 ba1.8k sqft132 Chandler Dr, Danville, KY 40422For SaleMLS ID #26007738, Mindi Carrier, Central Kentucky Realty & Associates, LLC. Imagine MLS
- $474,9003 bd3 ba2.5k sqft100 Chandler Dr, Danville, KY 40422For SaleMLS ID #25502903, Denise Pike, Central Kentucky Realty & Associates, LLC. Imagine MLS
- $420,0003 bd2 ba2.5k sqft533 Country Ln, Danville, KY 40422For SaleMLS ID #26015380, Dalis Alvarez, GSP Homes. Imagine MLS
- $349,9004 bd2 ba2.2k sqft424 S 4th St, Danville, KY 40422For SaleMLS ID #26006516, Mary J Dotson, CENTURY 21 Advantage Realty. Imagine MLS
- $364,9003 bd2 ba1.7k sqft102 Bill Silvey Rd, Danville, KY 40422For SaleMLS ID #26016756, Ashley Spencer, Keller Williams Commonwealth. Imagine MLS
- $389,0003 bd2 ba1.9k sqft709 Yukon Ave, Danville, KY 40422For SaleMLS ID #26014387, Kaye S Barber, Dexter Real Estate. Imagine MLS
- $369,0003 bd2 ba1.7k sqft100 Bill Silvey Rd, Danville, KY 40422For SaleMLS ID #26011815, Susan Hunstad, Coldwell Banker VIP Realty, Inc.. Imagine MLS
- $269,0004 bd2 ba2.1k sqft441 Russell St, Danville, KY 40422For SaleMLS ID #26012615, Dalis Alvarez, GSP Homes. Imagine MLS
