Skip main navigation
Sold for $325,000
  • $325,000

    98 Clements Dr, Danville, KY 40422

    3beds
    1,610sqft
    Single Family Residence
    Built in 2025
    0.28 Acres Lot
    $336,400 Zestimate®
    $202/sqft
    $2,021 Estimated rent

    Home value

    $336,400

    Estimated sales range

    Not available

    $2,021/mo

    Zestimate® history
    Loading
    Loading...

    Owner options

    List your home for rent

    $2,021/mo

    Rent Zestimate®

    Find your next renter with Zillow Rental Manager. Plus, with online applications, you can quickly screen prospective tenants – for free.

    Learn more

    $2,021/mo

    Rent Zestimate®

    Refinance and save

    $1,993/mo

    Est. payment

    Refinancing to a lower rate could help reduce your monthly payments and save thousands over the life of the loan.

    See today's rates

    $1,993/mo

    Est. payment

    Explore your selling options

    Work with a Zillow partner agent

    Leverage their expertise and Zillow's premium Showcase listings to get your home seen by more buyers.

    Get started

    List with your own agent

    Get your home in front of millions of buyers by listing it on Zillow.

    Learn how to do it

    Sell it yourself

    Take full control of how buyers see your home on Zillow by listing For Sale by Owner (FSBO).

    List your home

    What's special

    Dual sink vanityStunning kitchenGleaming quartz countertopsTray ceilingsOversized pantryLvp flooringCustom-tiled walk-in shower
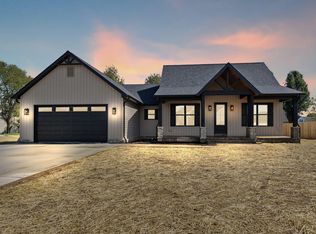
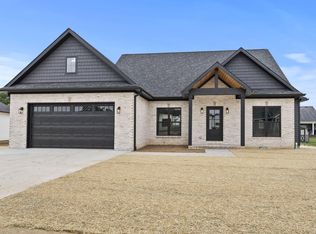
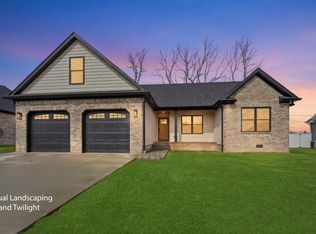
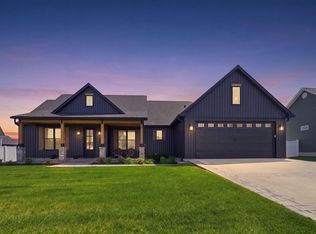
    Welcome to this beautiful New Construction nestled in a highly desirable neighborhood, offering the perfect blend of modern farmhouse style and cozy comfort. With 3 bedrooms, 2.5 bathrooms, and 1,610 square feet of thoughtfully designed living space, this home is ideal for those looking for both style and function. Step inside to LVP flooring flowing seamlessly throughout the entire home, adding warmth and durability. The spacious Living Room and Master Bedroom both feature tray ceilings, creating inviting spaces to relax and unwind. The Master Suite offers a true retreat with a custom-tiled walk-in shower and dual sink vanity. The heart of the home is the stunning Kitchen, complete with gleaming quartz countertops, an oversized Pantry, and plenty of space for cooking and gathering. Outside, the classic vertical white vinyl siding with black accents creates eye-catching curb appeal. Relax on the custom stamped concrete front and back porches, each featuring beautiful wood tongue and groove ceilings. Located with convenient access to shopping, dining, and downtown, this home offers everything you could need. Make this cozy modern farmhouse your forever home - schedule a tour today!

    Zillow last checked:

    Listing updated:

    Listed by:

    Kristy Lawrence 859-324-9460,

    Team Realtors

    Bought with:

    Amanda French Clark, 222850

    Dexter Real Estate

    Source: Imagine MLS,MLS#: 25008668MLS Logo

    Facts & features

    Interior

    Bedrooms & bathrooms
    • Bedrooms: 3
    • Bathrooms: 3
    • Full bathrooms: 2
    • 1/2 bathrooms: 1
    Heating
    • Heat Pump
    Cooling
    • Heat Pump
    Appliances
    • Laundry: Electric Dryer Hookup, Main Level, Washer Hookup
    Features
    • Breakfast Bar, Master Downstairs, Walk-In Closet(s), Ceiling Fan(s)
    • Flooring: Tile, Vinyl
    • Basement: Crawl Space
    • Has fireplace: No
    Interior area
    • Total structure area: 1,610
    • Total interior livable area: 1,610 sqft
    • Finished area above ground: 1,610
    • Finished area below ground: 0

    Property

    Parking
    • Total spaces: 2
    • Parking features: Attached Garage, Driveway
    • Garage spaces: 2
    • Has uncovered spaces: Yes
    Features
    • Levels: One
    • Has view: Yes
    • View description: Neighborhood
    Lot
    • Size: 0.28 Acres
    Details
    • Parcel number: J03SG2059

    Construction

    Type & style
    • Home type: SingleFamily
    • Property subtype: Single Family Residence
    Materials
    • Vinyl Siding
    • Foundation: Block
    • Roof: Dimensional Style,Shingle
    Condition
    • New Construction
    • New construction: Yes
    • Year built: 2025
    Details
    • Warranty included: Yes

    Utilities & green energy

    • Sewer: Public Sewer
    • Water: Public
    • Utilities for property: Electricity Connected, Sewer Connected, Water Connected

    Community & HOA

    Community
    • Subdivision: Shelby Green
    Location
    • Region: Danville

    Financial & listing details

    • Price per square foot: $202/sqft
    • Date on market: 4/28/2025

    Price history

    DateEventPrice
    8/26/2025Sold$325,000-1.5%$202/sqft
    Source: Imagine MLS #25008668 Report a problem
    7/20/2025Pending sale$329,900$205/sqft
    Source: Imagine MLS #25008668 Report a problem
    6/27/2025Price change$329,900-1.5%$205/sqft
    Source: Imagine MLS #25008668 Report a problem
    6/10/2025Price change$334,900-2.9%$208/sqft
    Source: Imagine MLS #25008668 Report a problem
    4/28/2025Listed for sale$345,000$214/sqft
    Source: Imagine MLS #25008668 Report a problem

    Public tax history

    Tax history is unavailable.

    Neighborhood: 40422

    Nearby schools

    GreatSchools rating
    Schools provided by the listing agent
    • Elementary: Junction City
    • Middle: Boyle Co
    • High: Boyle Co

    Source: Imagine MLS. This data may not be complete. We recommend contacting the local school district to confirm school assignments for this home.

    Get pre-qualified for a loan
    At Zillow Home Loans, we can pre-qualify you in as little as 5 minutes with no impact to your credit score.

    An equal housing lender. NMLS #10287.

    Sell for more on Zillow
    Get a Zillow Showcase℠ listing at no additional cost and you could sell for .
    $336,400
    2% more
    +$6,728
    With Zillow Showcase(estimated)
    $343,128