Discover the charm of single-family living in the heart of vibrant Somerville a wonderful alternative to townhome living with the added benefit of your own private outdoor space. This inviting 3-bedroom, 1-bath ranch offers easy one-level living filled with warmth, character, and an abundance of natural light. Beautiful wood floors flow throughout the home, creating a timeless and welcoming feel. The newer kitchen offers abundant cabinetry, generous countertop space, tile flooring, a gas cooktop, and stainless-steel appliances. A charming, covered porch provides the perfect spot for morning coffee or relaxing at the end of the day. Step outside to your private backyard retreat, complete with a brick patio ideal for outdoor dining, entertaining, or simply enjoying the outdoors. A detached one-car garage adds convenience and additional storage. Notable improvements include a roof approximately 10 years old and a split-duct heating and cooling system approximately 3 years old. Beyond the home, enjoy the energy and charm of Downtown Somerville. Stroll Main Street and experience its restaurants, shops, popular car shows, community events, and year-round entertainment. Conveniently located near the Somerville Train Station and major highways, offering the perfect blend of privacy, convenience, and the Somerville lifestyle.
Active
$465,000
83 Eastern States Pkwy, Somerville Boro, NJ 08876
3beds
--sqft
Single Family Residence
Built in 1955
4,791 Square Feet Lot
$-- Zestimate®
$--/sqft
$-- HOA
What's special
- 30 days
- 1,909
- 134
Likely to sell faster than
Zillow last checked:
Listing updated:
Listed by:
Nicole Weaver 908-766-0085,
Keller Williams Towne Square Real,
Lisa M. Ferrari
Source: GSMLS,MLS#: 4054471
Facts & features
Interior
Bedrooms & bathrooms
- Bedrooms: 3
- Bathrooms: 1
- Full bathrooms: 1
Primary bedroom
- Description: 1st Floor
Bedroom 1
- Level: First
- Area: 154
- Dimensions: 14 x 11
Bedroom 2
- Level: First
- Area: 117
- Dimensions: 9 x 13
Bedroom 3
- Level: First
- Area: 169
- Dimensions: 13 x 13
Primary bathroom
- Features: Stall Shower And Tub
Kitchen
- Features: Country Kitchen
- Level: First
- Area: 132
- Dimensions: 12 x 11
Living room
- Level: First
- Area: 196
- Dimensions: 14 x 14
Basement
- Features: Laundry Room, Storage Room
Heating
- 1 Unit, Baseboard - Hotwater, Natural Gas
Cooling
- Ductless Split AC
Appliances
- Included: Carbon Monoxide Detector, Dishwasher, Dryer, Range/Oven-Gas, Refrigerator, Washer, Gas Water Heater
- Laundry: In Basement
Features
- Flooring: Tile, Wood
- Basement: Yes,Unfinished
- Has fireplace: No
Property
Parking
- Total spaces: 1
- Parking features: 1 Car Width, Asphalt, Driveway-Exclusive, Attached Garage
- Attached garage spaces: 1
- Has uncovered spaces: Yes
Features
- Patio & porch: Open Porch(es)
- Exterior features: Curbs, Sidewalk
Lot
- Size: 4,791 Square Feet
- Dimensions: 50 x 100
- Features: Level, Open Lot
Details
- Parcel number: 2718000230000000050000
Construction
Type & style
- Home type: SingleFamily
- Architectural style: Ranch
- Property subtype: Single Family Residence
Materials
- Vinyl Siding
- Roof: Asphalt Shingle
Condition
- Year built: 1955
Utilities & green energy
- Gas: Gas-Natural
- Sewer: Public Sewer
- Water: Public
- Utilities for property: Electricity Connected, Natural Gas Connected, Cable Available, Garbage Included
Community & HOA
Community
- Security: Carbon Monoxide Detector
Location
- Region: Somerville
Financial & listing details
- Tax assessed value: $221,300
- Annual tax amount: $9,026
- Date on market: 9/25/2026
- Ownership type: Fee Simple
- Electric utility on property: Yes
Estimated market value
Not available
Estimated sales range
Not available
Not available
Price history
| Date | Event | Price |
|---|---|---|
| 9/25/2026 | Listed for sale | $465,000+249.6% |
Source:  GSMLS #4054471 Report a problem | ||
| 7/21/1998 | Sold | $133,000 |
Source: Public Record Report a problem | ||
Public tax history
| Year | Property taxes | Tax assessment |
|---|---|---|
| 2025 | $8,748 | $221,300 |
| 2024 | $8,748 +2.4% | $221,300 |
| 2023 | $8,547 +3.3% | $221,300 |
| 2022 | $8,270 | $221,300 |
| 2021 | -- | $221,300 |
| 2020 | $8,044 +1.1% | $221,300 |
| 2019 | $7,958 +2.1% | $221,300 |
| 2018 | $7,794 +4.2% | $221,300 |
| 2017 | $7,478 +1.3% | $221,300 |
| 2016 | $7,378 +1.6% | $221,300 |
| 2015 | $7,261 +1.6% | $221,300 |
| 2014 | $7,146 +1.1% | $221,300 +0.4% |
| 2013 | $7,069 +5.3% | $220,500 -2.2% |
| 2012 | $6,713 -6.6% | $225,500 |
| 2011 | $7,187 +4% | $225,500 +71.9% |
| 2010 | $6,909 +4.2% | $131,200 |
| 2009 | $6,632 | $131,200 |
| 2008 | -- | $131,200 |
| 2007 | -- | $131,200 |
| 2006 | -- | $131,200 |
| 2005 | -- | $131,200 |
| 2004 | $5,077 | $131,200 |
| 2003 | -- | $131,200 |
| 2002 | -- | $131,200 |
| 2001 | -- | $131,200 |
Find assessor info on the county website
Monthly payment
Est. payment
Payment breakdown
Explore the cost of this home by adjusting the details. Changes won't be saved.Climate risks
Neighborhood: 08876
Nearby schools
Schools provided by the listing agent
- Elementary: Van Deveer
- Middle: Somerville
- High: Somerville
Source: GSMLS. This data may not be complete. We recommend contacting the local school district to confirm school assignments for this home.
- $529,1003 bd2 ba1.2k sqft84 Eastern States Pkwy, Somerville, NJ 08876Off Market
- $464,300-- bd-- ba922 sqft80 Eastern States Pkwy, Somerville, NJ 08876Off Market
- $521,7004 bd3 ba1.2k sqft88 Eastern States Pkwy, Somerville, NJ 08876Off Market

- $512,5003 bd2 ba1.4k sqft79 Eastern States Pkwy, Somerville, NJ 08876Off Market
Similar homes
- $489,0003 bd2 ba-- sqft25 Monroe St, Somerville Boro, NJ 08876For Sale
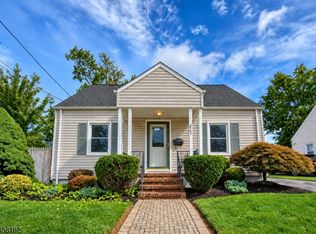 MLS ID #4050639, Frank Boccuzzi, Castello Realty. GSMLS
- $450,0003 bd2 ba-- sqft39 W Spring St, Somerville Boro, NJ 08876For Sale
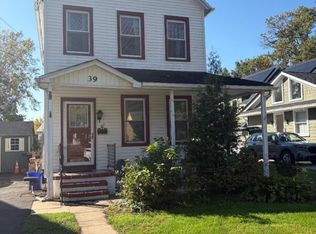 MLS ID #4058760, Donna Tennaro, Keller Williams Realty. GSMLS
- $492,0003 bd2 ba-- sqft58 Somerset St, Somerville Boro, NJ 08876For Sale
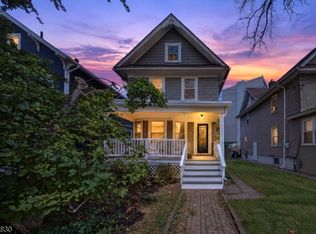 MLS ID #4056951, Alex Monaco, Re/Max Instyle. GSMLS
- $497,5003 bd2 ba1.2k sqft19 Eastern Ave, Somerville Boro, NJ 08876For Sale
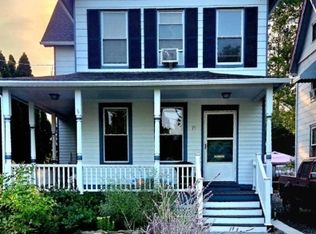 MLS ID #4051020, Patrick M Kelly, Re/Max Preferred Professionals. GSMLS
- $469,9004 bd1 ba1.1k sqft2276 Camplain Rd, Hillsborough, NJ 08844For Sale
 MLS ID #2703449R, PHILIP GREEN. All Jersey MLS
