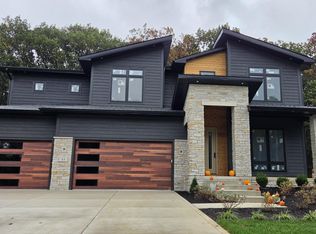
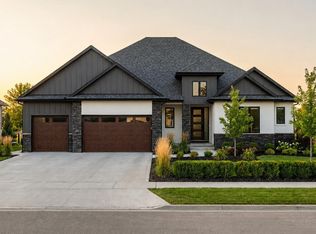
Experience luxury living in this stunning new-construction 1.5-story home, perfectly situated in the highly sought-after Falling Waters subdivision. Scheduled for completion at the end of January 2025, this residence is thoughtfully designed with both comfort and sophistication in mind, offering a functional layout, premium finishes, and breathtaking natural views. The main-level primary suite features a spacious walk-in closet and a beautifully appointed ensuite with a soaking tub and separate shower and a make-up vanity. A second primary bedroom upstairs, along with two additional bedrooms, creates an ideal layout for multigenerational living or hosting guests with ease. At the heart of the home is a gourmet kitchen showcasing soft-close white oak cabinetry and a large island with seating for four, all overlooking the impressive great room with a fireplace; an inviting space perfect for everyday living and entertaining. High-end construction continues throughout the home with all details, three heating zones, fully landscaped front and back yards, an irrigation system, and a matching stone mailbox. A convenient mudroom off the garage adds everyday functionality. Step outside to the serene back patio, where mature trees and peaceful marshland provide a private, picturesque backdrop which is perfect for enjoying your morning coffee or unwinding with a glass of wine at sunset. This exceptional home blends craftsmanship, luxury, and natural beauty. Your dream home awaits in Falling Waters.
Closed
Zillow last checked:
Listing updated:
Bought with:
Tonia Dragon, RB14048599
Better Homes and Gardens Real
Source: NIRA as distributed by MLS GRID,MLS#: 831201
Price history
| Date | Event | Price |
|---|---|---|
| 3/13/2026 | Sold | $825,000-2.1%$270/sqft |
Source:  NIRA as distributed by MLS GRID #831201 Report a problem NIRA as distributed by MLS GRID #831201 Report a problem | ||
| 1/31/2026 | Pending sale | $842,795$276/sqft |
Source: NIRA as distributed by MLS GRID #831201 Report a problem | ||
| 11/25/2025 | Listed for sale | $842,795+1475.3%$276/sqft |
Source: NIRA as distributed by MLS GRID #831201 Report a problem | ||
| 2/27/2025 | Sold | $53,500-17.4%$18/sqft |
Source: NIRA as distributed by MLS GRID #538094 Report a problem | ||
| 2/13/2025 | Contingent | $64,777$21/sqft |
Source: NIRA as distributed by MLS GRID #538094 Report a problem | ||
| 4/23/2024 | Listed for sale | $64,777-6.1%$21/sqft |
Source: NIRA as distributed by MLS GRID #538094 Report a problem | ||
| 9/7/2023 | Listed for sale | $69,000$23/sqft |
Source: NIRA as distributed by MLS GRID #538094 Report a problem | ||
| 1/29/2021 | Listing removed | -- |
Source: Local MLS Report a problem | ||
| 3/12/2020 | Price change | $69,000-6.8%$23/sqft |
Source: NIRA as distributed by MLS GRID #468794 Report a problem | ||
| 1/20/2020 | Listed for sale | $74,000+241.5%$24/sqft |
Source: McColly Real Estate #468794 Report a problem | ||
| 7/31/2019 | Sold | $21,666-25.3%$7/sqft |
Source: NIRA as distributed by MLS GRID #454345 Report a problem | ||
| 5/6/2019 | Listed for sale | $29,000$10/sqft |
Source: Century 21 Alliance Group #454345 Report a problem | ||
Get a cash offer in 3 minutes
Find out how much your home could sell for in as little as 3 minutes with a no-obligation cash offer.
Estimated market value
$850,700
