**Under Construction** Get in early and make your own selections! Elevate your lifestyle in this stunning, custom ranch home. Designed with a perfect balance of grandeur and comfort, this property will offer an unparalleled living experience. The open-concept layout is an entertainer's dream, boasting an expansive great room with architectural focal points and massive windows that frame the serene surroundings. Transition effortlessly into the kitchen, featuring a massive statement island, custom walk-in pantry, and designer fixtures. Walk-in pantry and servery next to the kitchen and dining room. Outside, the covered porch/patio area offers a seamless extension of your living space, ideal for sunset views and crisp evenings. Built to the highest standards of luxury and efficiency, this custom build will be the ultimate place to call home.
Active
$1,075,000
87 Eskir Ln, Crown Point, IN 46307
4beds
3,168sqft
Single Family Residence
Built in 2026
0.39 Acres Lot
$1,056,800 Zestimate®
$339/sqft
$92/mo HOA
What's special
Expansive great roomArchitectural focal pointsOpen-concept layout
- 9 days
- 217
- 12
Zillow last checked:
Listing updated:
Listed by:
Andrea Klein,
Realty Executives Premier 219-462-2224,
Shaun O'Neill,
Realty Executives Premier
Source: NIRA as distributed by MLS GRID,MLS#: 846687
Facts & features
Interior
Bedrooms & bathrooms
- Bedrooms: 4
- Bathrooms: 3
- Full bathrooms: 3
Rooms
- Room types: Bedroom 2, Other Room, Primary Bedroom, Laundry, Kitchen, Great Room, Dining Room, Bedroom 4, Bedroom 3
Primary bedroom
- Level: Main
- Area: 276.41
- Dimensions: 18.33 x 15.08
Bedroom 2
- Level: Main
- Area: 157.04
- Dimensions: 12.08 x 13.0
Bedroom 3
- Level: Main
- Area: 151.71
- Dimensions: 11.67 x 13.0
Bedroom 4
- Level: Main
- Area: 183.12
- Dimensions: 13.08 x 14.0
Breakfast room
- Level: Main
- Area: 183.71
- Dimensions: 12.67 x 14.5
Dining room
- Level: Main
- Area: 185.34
- Dimensions: 14.17 x 13.08
Great room
- Description: With a fireplace
- Level: Main
- Area: 368.4
- Dimensions: 20.0 x 18.42
Kitchen
- Level: Main
- Area: 295.65
- Dimensions: 20.25 x 14.6
Laundry
- Level: Main
- Area: 61.38
- Dimensions: 8.67 x 7.08
Other
- Level: Main
- Area: 31.75
- Dimensions: 6.25 x 5.08
Other
- Description: Servery, between the kitchen and dining room.
- Level: Main
- Area: 36
- Dimensions: 6.0 x 6.0
Pantry
- Description: Walk in pantry, attached to a servery
- Level: Main
- Area: 43.68
- Dimensions: 7.08 x 6.17
Heating
- ENERGY STAR Qualified Equipment, Natural Gas, Forced Air
Appliances
- Included: None
- Laundry: Gas Dryer Hookup, Washer Hookup, Sink, Main Level, Laundry Room
Features
- Ceiling Fan(s), Walk-In Closet(s), Soaking Tub, Recessed Lighting, Pantry, Open Floorplan, Kitchen Island, High Ceilings
- Basement: Bath/Stubbed,Unfinished,Sump Pump,Interior Entry,Full
- Number of fireplaces: 1
- Fireplace features: Blower Fan, Great Room, Gas
Interior area
- Total structure area: 3,168
- Total interior livable area: 3,168 sqft
- Finished area above ground: 3,168
Property
Parking
- Total spaces: 3
- Parking features: Attached, On Street, Garage Faces Front, Driveway, Concrete, Garage Door Opener
- Attached garage spaces: 3
- Has uncovered spaces: Yes
Features
- Levels: One
- Patio & porch: Covered, Rear Porch
- Exterior features: Lighting, Rain Gutters
- Pool features: None
- Has view: Yes
- View description: Neighborhood, Trees/Woods
Lot
- Size: 0.39 Acres
- Features: Back Yard, Sprinklers In Rear, Sprinklers In Front, Landscaped, Front Yard
Details
- Parcel number: 641103230010000018
- Special conditions: Agent Owned
Construction
Type & style
- Home type: SingleFamily
- Property subtype: Single Family Residence
Condition
- To Be Built
- New construction: Yes
- Year built: 2026
Utilities & green energy
- Electric: 200+ Amp Service
- Sewer: Public Sewer
- Water: Public
- Utilities for property: Electricity Available, Water Available, Sewer Available, Natural Gas Available
Community & HOA
Community
- Security: Carbon Monoxide Detector(s), Smoke Detector(s)
- Subdivision: Falling Waters
HOA
- Has HOA: Yes
- Amenities included: Playground
- Services included: Trash
- HOA fee: $1,100 annually
- HOA name: PP NW, Inc. - Property Management
- HOA phone: 219-923-2812
Location
- Region: Crown Point
Financial & listing details
- Price per square foot: $339/sqft
- Tax assessed value: $106,200
- Annual tax amount: $1,544
- Date on market: 10/10/2026
- Listing agreement: Exclusive Agency
- Listing terms: Cash,VA Loan,Conventional
Estimated market value
$1,056,800
$1.00M - $1.11M
$4,177/mo
Price history
| Date | Event | Price |
|---|---|---|
| 10/10/2026 | Listed for sale | $1,075,000+7.5%$339/sqft |
Source:  NIRA as distributed by MLS GRID #846687 Report a problem NIRA as distributed by MLS GRID #846687 Report a problem | ||
| 10/7/2026 | Listing removed | $999,999$316/sqft |
Source: NIRA as distributed by MLS GRID #841829 Report a problem | ||
| 7/7/2026 | Listed for sale | $999,999+1718.2%$316/sqft |
Source: NIRA as distributed by MLS GRID #841829 Report a problem | ||
| 4/10/2024 | Sold | $55,000-20.3%$17/sqft |
Source: NIRA as distributed by MLS GRID #538098 Report a problem | ||
| 9/7/2023 | Listed for sale | $69,000$22/sqft |
Source: NIRA as distributed by MLS GRID #538098 Report a problem | ||
| 1/29/2021 | Listing removed | -- |
Source: Local MLS Report a problem | ||
| 3/12/2020 | Price change | $69,000-6.8%$22/sqft |
Source: McColly Real Estate #468797 Report a problem | ||
| 1/20/2020 | Listed for sale | $74,000+241.5%$23/sqft |
Source: McColly Real Estate #468797 Report a problem | ||
| 7/31/2019 | Sold | $21,667-25.3%$7/sqft |
Source: NIRA as distributed by MLS GRID #454355 Report a problem | ||
| 5/6/2019 | Listed for sale | $29,000$9/sqft |
Source: Century 21 Alliance Group #454355 Report a problem | ||
Public tax history
| Year | Property taxes | Tax assessment |
|---|---|---|
| 2025 | -- | $106,200 +50.4% |
| 2024 | $1,087 +71.2% | $70,600 |
| 2023 | $635 -3.1% | $70,600 +72.2% |
| 2022 | $656 +16.5% | $41,000 |
| 2021 | $563 | $41,000 +9.9% |
| 2020 | -- | $37,300 +6116.7% |
| 2019 | $210 -0.5% | $600 |
| 2018 | $211 | $600 -14.3% |
| 2017 | $211 +0.2% | $700 |
| 2016 | $210 -90.5% | $700 -12.5% |
| 2014 | $2,219 +0% | $800 +14.3% |
| 2013 | $2,218 +20513.8% | $700 +16.7% |
| 2012 | $11 +18.5% | $600 |
| 2011 | $9 +12.9% | $600 +20% |
| 2010 | $8 +5.8% | $500 |
| 2009 | $8 | $500 +66.7% |
| 2006 | -- | $300 |
| 2005 | -- | $300 |
Find assessor info on the county website
Monthly payment
Est. payment
Payment breakdown
Explore the cost of this home by adjusting the details. Changes won't be saved.Climate risks
Neighborhood: 46307


Similar homes
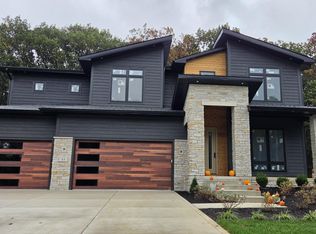
- $589,9004 bd3 ba2.6k sqft704 Ketill Ct, Crown Point, IN 46307New Construction

 MLS ID #844474, Michelle Renninger, Brokerworks Group. NIRA as distributed by MLS GRID
 - $949,9004 bd3 ba3.6k sqft6185 E 107th Pl, Winfield, IN 46307For Sale
 MLS ID #841066, Lisa Grady, McColly Real Estate. NIRA as distributed by MLS GRID
 - $1,095,0005 bd4 ba3.6k sqft629 George Cohan Ct, Crown Point, IN 46307For Sale
 MLS ID #845855, Sarah Portone, Better Homes and Gardens Real. NIRA as distributed by MLS GRID
 - $729,9005 bd4 ba3.6k sqft8940 Doubletree Dr N, Winfield, IN 46307Active
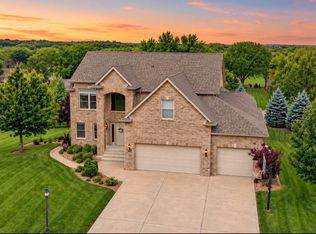 MLS ID #12688366, David Taylor, McColly Real Estate. MRED as distributed by MLS GRID
 - $849,0004 bd4 ba3.3k sqft7362 Brookhaven Dr, Winfield, IN 46307New ConstructionMLS ID #844517, Diona Milenkovski, Better Homes and Gardens Real. NIRA as distributed by MLS GRID
- $828,9904 bd3 ba2.3k sqft9382 Michigan Dr, Winfield, IN 46307New ConstructionNIRA as distributed by MLS GRID
- $1,085,0004 bd4 ba3.7k sqft13822 Waterleaf Dr, Saint John, IN 46373New ConstructionMLS ID #846750, Sandra Dabrowski, Better Homes and Gardens Real. NIRA as distributed by MLS GRID
- $859,9004 bd3 ba3.1k sqft11039 Macedon St, Crown Pt, IN 46307New ConstructionMLS ID #835338, Pamela Joveski, Realest.com. NIRA as distributed by MLS GRID
- $1,039,9004 bd4 ba3.7k sqft9609 Tall Grass Trl, Saint John, IN 46373For SaleMLS ID #845188, Jennifer Stiglitz, Better Homes and Gardens Real. NIRA as distributed by MLS GRID
- $699,9004 bd4 ba3.2k sqft1128 Jeanne Ct, Crown Point, IN 46307For SaleMLS ID #846392, Rae'l Sabau, Banga Realty, LLC. NIRA as distributed by MLS GRID
- $869,0004 bd5 ba4.6k sqft1977 Louis Dr, Crown Point, IN 46307For SaleMLS ID #842920, Joell Drasich, eXp Realty, LLC. NIRA as distributed by MLS GRID
- $999,9955 bd3 ba4.4k sqft161 N Winterberry Dr, Valparaiso, IN 46385New ConstructionMLS ID #830145, Erin Johnson, McColly Real Estate. NIRA as distributed by MLS GRID
- $625,0002 bd2 ba1.7k sqft10 S Vine, Hebron, IN 46341For SaleMLS ID #844486, Jodi Gheaja, Realty Executives Premier. NIRA as distributed by MLS GRID
- $569,9004 bd3 ba3.9k sqft13102 Pierce Ct, Crown Point, IN 46307For SaleMLS ID #842834, Kristin Taylor, McColly Real Estate. NIRA as distributed by MLS GRID
- $800,0006 bd4 ba3.4k sqft12871 Baker Ct, Crown Point, IN 46307For SaleMLS ID #838545, Paul Boyter, McColly Real Estate. NIRA as distributed by MLS GRID
- $750,0003 bd4 ba4k sqft1909 Catkin Cir, Chesterton, IN 46304For SaleMLS ID #846887, Tiffany Wallen, Listing Leaders Stately, LLC. NIRA as distributed by MLS GRID
- $824,9004 bd4 ba3.3k sqft16919 White Oak Ave, Lowell, IN 46356For SaleMLS ID #846518, Tiffany Dowling, Keller Williams Preferred Real. NIRA as distributed by MLS GRID
