Welcome to Halcyon Park, where classic charm, beautiful details, and plenty of space come together in this delightful 4-bedroom Colonial. Set on a corner lot in one of Bloomfield's most charming neighborhoods, this home is filled with the kind of character you simply can't recreate. Step inside to discover gorgeous hardwood floors with intricate inlay, adding warmth and personality throughout. The spacious layout offers room to gather, entertain, and settle right in, with a welcoming eat-in kitchen, formal dining room ready for everything from weeknight dinners to holiday celebrations, and generously sized rooms throughout. Upstairs, four large bedrooms offer plenty of space to spread out, work from home, or create the perfect retreat. A one-car garage adds everyday convenience, while the corner setting gives the home an extra sense of openness. All of this tucked into the storybook surroundings of Halcyon Park, yet just moments from transportation, shopping, dining, parks, and everything Bloomfield has to offer. Classic, spacious, and full of personality, this is the kind of home that just feels good the moment you walk through the door.
Under contract
$499,000
83 Franklin St, Bloomfield Twp., NJ 07003
4beds
--sqft
Single Family Residence
Built in 1930
3,920 Square Feet Lot
$544,800 Zestimate®
$--/sqft
$-- HOA
What's special
- 41 days
- 91
- 3
Zillow last checked:
Listing updated:
Listed by:
Amanda Corry 973-632-4535,
Compass New Jersey Llc,
Jessica A Lombardi
Source: GSMLS,MLS#: 4054070
Facts & features
Interior
Bedrooms & bathrooms
- Bedrooms: 4
- Bathrooms: 1
- Full bathrooms: 1
Bedroom 1
- Level: Second
- Area: 120
- Dimensions: 12 x 10
Bedroom 2
- Level: Second
- Area: 110
- Dimensions: 11 x 10
Bedroom 3
- Level: Second
- Area: 100
- Dimensions: 10 x 10
Bedroom 4
- Level: Third
- Area: 90
- Dimensions: 10 x 9
Dining room
- Features: Formal Dining Room
- Level: First
- Area: 132
- Dimensions: 11 x 12
Family room
- Level: First
- Area: 84
- Dimensions: 12 x 7
Kitchen
- Features: Eat-in Kitchen, Separate Dining Area
- Level: First
- Area: 165
- Dimensions: 11 x 15
Living room
- Level: First
- Area: 200
- Dimensions: 20 x 10
Basement
- Features: Laundry Room, Rec Room, Storage Room
Heating
- 1 Unit, Radiators - Steam, Natural Gas
Cooling
- Window Unit(s)
Appliances
- Included: Carbon Monoxide Detector, Dishwasher, Range/Oven-Gas, Refrigerator, Wall Oven(s) - Gas
- Laundry: Laundry Room, In Basement
Features
- Flooring: Tile, Wood
- Basement: Yes,Unfinished
- Number of fireplaces: 1
- Fireplace features: Living Room
Property
Parking
- Total spaces: 2
- Parking features: 1 Car Width, Detached Garage
- Garage spaces: 1
- Uncovered spaces: 2
Features
- Patio & porch: Enclosed Porch(es), Screened Patio/Porch
- Exterior features: Sidewalk
Lot
- Size: 3,920 Square Feet
- Dimensions: 39 x 101
- Features: Corner Lot
Details
- Parcel number: 1602004230000000010000
Construction
Type & style
- Home type: SingleFamily
- Architectural style: Colonial
- Property subtype: Single Family Residence
Materials
- Vinyl Siding, Wood Siding
- Roof: Asphalt Shingle
Condition
- Year built: 1930
Utilities & green energy
- Gas: Gas-Natural
- Sewer: Public Sewer
- Water: Public
- Utilities for property: Electricity Connected, Natural Gas Connected
Community & HOA
Community
- Security: Carbon Monoxide Detector
Location
- Region: Bloomfield
Financial & listing details
- Tax assessed value: $280,100
- Annual tax amount: $9,772
- Date on market: 9/24/2026
- Ownership type: Fee Simple
- Electric utility on property: Yes
Estimated market value
$544,800
$518,000 - $572,000
$3,248/mo
Price history
| Date | Event | Price |
|---|---|---|
| 10/2/2026 | Pending sale | $499,000 |
Source:  GSMLS #4054070 Report a problem | ||
| 9/22/2026 | Listed for sale | $499,000+20.2% |
Source:  NJMLS #26036018 Report a problem | ||
| 6/25/2021 | Sold | $415,000+22.1% |
Source: GSMLS #3705557 Report a problem | ||
| 4/20/2021 | Listed for sale | $339,900+33.3% |
Source: GSMLS #3705557 Report a problem | ||
| 5/12/2003 | Sold | $255,000 |
Source: Public Record Report a problem | ||
Public tax history
| Year | Property taxes | Tax assessment |
|---|---|---|
| 2025 | $9,773 +2.9% | $280,100 |
| 2024 | $9,501 -9.3% | $280,100 |
| 2023 | $10,478 | $280,100 |
| 2022 | $10,478 | $280,100 |
| 2021 | $10,478 | $280,100 |
| 2020 | $10,478 +33.2% | $280,100 +6.4% |
| 2019 | $7,864 | $263,200 |
| 2018 | $7,864 -22.6% | $263,200 |
| 2017 | $10,160 +0.9% | $263,200 |
| 2016 | $10,067 +1.9% | $263,200 |
| 2015 | $9,883 +5.2% | $263,200 |
| 2014 | $9,391 +5.7% | $263,200 |
| 2013 | $8,883 +3.5% | $263,200 |
| 2012 | $8,586 +6% | $263,200 |
| 2011 | $8,099 +14.9% | $263,200 |
| 2010 | $7,046 +3.4% | $263,200 +127.7% |
| 2009 | $6,811 +8.1% | $115,600 |
| 2008 | $6,300 +6.7% | $115,600 |
| 2007 | $5,907 | $115,600 |
| 2006 | -- | $115,600 |
| 2005 | -- | $115,600 |
| 2004 | $5,294 | $115,600 +2.9% |
| 2003 | -- | $112,300 |
| 2002 | -- | $112,300 |
| 2001 | -- | $112,300 |
Find assessor info on the county website
Monthly payment
Est. payment
Payment breakdown
Explore the cost of this home by adjusting the details. Changes won't be saved.Climate risks
Neighborhood: 07003
Nearby schools
Schools provided by the listing agent
- Elementary: Berkeley
- Middle: Bloomfield
- High: Bloomfield
Source: GSMLS. This data may not be complete. We recommend contacting the local school district to confirm school assignments for this home.
Similar homes
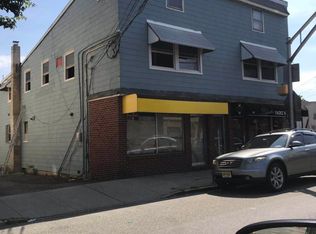
- $499,0002 bd2 ba-- sqft243 N 15Th St, Bloomfield Twp., NJ 07003For Sale
 MLS ID #4054482, Oscar Nunez-paz, Keller Williams City Views Realty. GSMLS
- $615,0004 bd2 ba-- sqft466 Beardsley Ave, Bloomfield Twp., NJ 07003For Sale
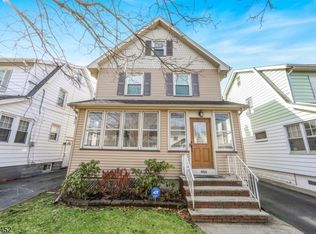 MLS ID #4061366, Deep Patel, Coldwell Banker Realty. GSMLS
- $549,0004 bd1 ba-- sqft31 Walnut St, Bloomfield Twp., NJ 07003For Sale
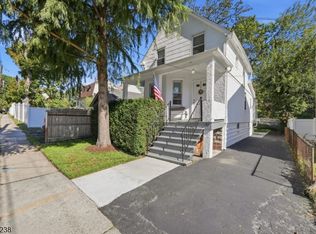 MLS ID #4059839, Lauren Sosa, Keller Williams Park Views. GSMLS
- $499,0003 bd2 ba1.1k sqft5 Smallwood Ave, Belleville Twp., NJ 07109For Sale
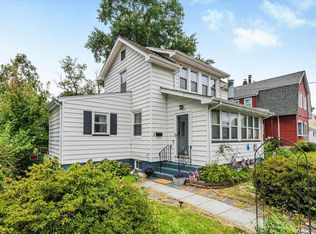 MLS ID #4058875, Caterina Peters, Compass New Jersey Llc. GSMLS
