Welcome to 82 Perry Street! Tucked away on a quiet street, this 2-bedroom (with the potential to convert to a 3 bedroom), 1-bath home offers a spacious layout, hardwood floors, valuable updates, and plenty of opportunity to make it your own. The first floor provides generous living space, while the large fenced-in backyard and private deck offer an ideal setting for entertaining, relaxing, or enjoying the outdoors. A neighborhood park just down the street adds even more to the location. Many of the home's important improvements have already been completed, including a newer roof, windows, solar panels, and more. Additional highlights include plenty of storage, a one-car garage, and an unfinished basement with a partially finished den/office space, providing added flexibility for work, hobbies, or future use. Conveniently located near public transportation, major highways, the New Jersey Turnpike, and easy access to New York City, this home combines a tucked-away residential setting with excellent accessibility. With key improvements already in place and plenty of potential for your own finishing touches, 82 Perry Street is ready for its next owner to make it home!
Active
$499,000
82 Perry St, Belleville Twp., NJ 07109
2beds
--sqft
Single Family Residence
Built in 1935
3,920 Square Feet Lot
$-- Zestimate®
$--/sqft
$-- HOA
What's special
One-car garageHardwood floorsPlenty of storagePrivate deckLarge fenced-in backyardNewer roofSpacious layout
- 15 days
- 579
- 29
Zillow last checked:
Listing updated:
Listed by:
Samuel Hanson 908-766-0085,
Keller Williams Towne Square Real
Source: GSMLS,MLS#: 4054136
Facts & features
Interior
Bedrooms & bathrooms
- Bedrooms: 2
- Bathrooms: 1
- Full bathrooms: 1
Primary bedroom
- Description: Walk-In Closet
Bedroom 1
- Level: Second
Bedroom 2
- Level: First
Primary bathroom
- Features: Tub Shower
Dining room
- Level: First
Kitchen
- Features: Eat-in Kitchen, Pantry
- Level: First
Living room
- Level: First
Basement
- Features: Laundry Room, Office
Heating
- Forced Air, Zoned, Natural Gas
Cooling
- Window Unit(s)
Appliances
- Included: Carbon Monoxide Detector, Dishwasher, Dryer, Range/Oven-Gas, Refrigerator, Washer, Electric Water Heater
- Laundry: In Basement
Features
- Office
- Flooring: Tile, Wood
- Doors: Storm Door(s)
- Windows: Thermal Windows/Doors, Blinds
- Basement: Yes,Partially Finished,Full
- Has fireplace: No
Property
Parking
- Total spaces: 1
- Parking features: 1 Car Width, Concrete, On Street, Attached Garage, On-Street Parking
- Attached garage spaces: 1
- Has uncovered spaces: Yes
Features
- Patio & porch: Deck
- Exterior features: Sidewalk
- Fencing: Metal Fence
Lot
- Size: 3,920 Square Feet
- Dimensions: 43.14 x 90.13
Details
- Parcel number: 1601053020000000410000
Construction
Type & style
- Home type: SingleFamily
- Architectural style: Cape Cod
- Property subtype: Single Family Residence
Materials
- Aluminum Siding
- Roof: Asphalt Shingle
Condition
- Year built: 1935
Utilities & green energy
- Gas: Gas In Street
- Sewer: Public Sewer
- Water: Public
- Utilities for property: Underground Utilities, Electricity Connected, Gas In Street
Community & HOA
Community
- Security: Carbon Monoxide Detector
Location
- Region: Belleville
Financial & listing details
- Tax assessed value: $250,400
- Annual tax amount: $10,409
- Date on market: 9/25/2026
- Ownership type: Fee Simple
- Electric utility on property: Yes
Estimated market value
Not available
Estimated sales range
Not available
Not available
Price history
| Date | Event | Price |
|---|---|---|
| 9/23/2026 | Listed for sale | $499,000+103.7% |
Source:  NJMLS #26036130 Report a problem NJMLS #26036130 Report a problem | ||
| 8/5/2004 | Sold | $245,000 |
Source: Public Record Report a problem | ||
Public tax history
| Year | Property taxes | Tax assessment |
|---|---|---|
| 2025 | $10,409 +3.1% | $250,400 |
| 2024 | $10,099 +4.7% | $250,400 |
| 2023 | $9,643 +1.5% | $250,400 |
| 2022 | $9,503 +1.4% | $250,400 |
| 2021 | $9,372 +5.7% | $250,400 |
| 2020 | $8,867 +0.4% | $250,400 |
| 2019 | $8,834 | $250,400 +13.7% |
| 2018 | $8,834 +4.6% | $220,300 |
| 2017 | $8,446 +3.5% | $220,300 |
| 2016 | $8,160 +2.7% | $220,300 |
| 2015 | $7,942 +3.6% | $220,300 |
| 2014 | $7,666 +5.8% | $220,300 |
| 2013 | $7,243 +2.7% | $220,300 |
| 2012 | $7,054 -5.5% | $220,300 |
| 2011 | $7,463 +9.9% | $220,300 -20.1% |
| 2010 | $6,793 +0.5% | $275,700 |
| 2009 | $6,757 +8.5% | $275,700 |
| 2008 | $6,231 +12.7% | $275,700 |
| 2007 | $5,530 | $275,700 +692.2% |
| 2006 | -- | $34,800 |
| 2005 | -- | $34,800 |
| 2004 | $5,053 | $34,800 |
| 2003 | -- | $34,800 |
| 2002 | -- | $34,800 |
| 2001 | -- | $34,800 |
Find assessor info on the county website
Monthly payment
Est. payment
Payment breakdown
Explore the cost of this home by adjusting the details. Changes won't be saved.Climate risks
Neighborhood: 07109
Nearby schools
Schools provided by the listing agent
- Elementary: Number 3
- Middle: Belleville
- High: Belleville
Source: GSMLS. This data may not be complete. We recommend contacting the local school district to confirm school assignments for this home.

Similar homes
- $--3 bd1 ba1.5k sqft45 Crescent Ter, Belleville, NJ 07109Auction
 Auction.com 2
 - $499,9003 bd2 ba-- sqft185 Floyd St, Belleville Twp., NJ 07109For Sale
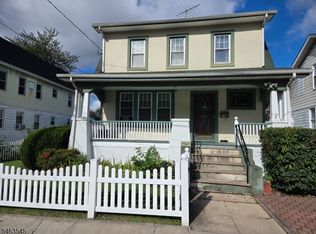 MLS ID #4055315, Jose Gary Ilustrisimo, Coldwell Banker Realty. GSMLS
 - $505,0002 bd3 ba-- sqft1014 Cunningham Court, Belleville, NJ 07109For Sale
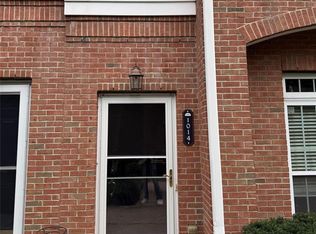
 MLS ID #26032933, Patrick Marra, Coldwell Banker, Upper Montclair. NJMLS
 - $519,9004 bd2 ba-- sqft24 Smith St, Belleville Twp., NJ 07109For Sale
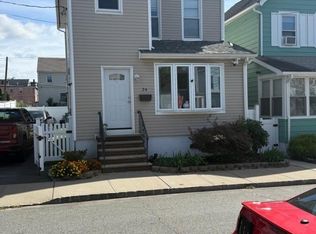 MLS ID #4055483, Paul Rizzo, Nj Homes Realty. GSMLS
 - $495,0002 bd3 ba-- sqft408 Deluca Road, Belleville, NJ 07109For SaleMLS ID #26035569, Marylisa Egidio, Coldwell Banker, Upper Montclair. NJMLS
- $599,0004 bd3 ba-- sqft683-685 Mill Street, Belleville, NJ 07109For SaleMLS ID #26037559, Diego Colorado, Keller Williams Village Square Realty. NJMLS
- $499,0002 bd1 ba-- sqft42 Arlington Boulevard, North Arlington, NJ 07031For SaleMLS ID #26037755, Alicia Betancurth, Real. NJMLS
- $549,9993 bd4 ba-- sqft43 Bridge Street #1, Belleville, NJ 07109For SaleMLS ID #26031343, Bryant Cuadros, Realty of America LLC. NJMLS
