Located in Belleville's desirable gated community of Essex Park, directly across from Hendricks Field Golf Course, this spacious three-bedroom, two-story townhome offers an impressive combination of space, natural light, storage, and convenience. The main level features an open and airy living and dining area with hardwood floors, high ceilings, abundant sunlight, and access to a bright private balcony. The granite kitchen provides plenty of workspace, while a convenient powder room completes the level. Upstairs, you'll find three spacious bedrooms, including a primary suite with dramatic ceilings and a full private bath. Closet space is exceptional throughout the home, with an abundance of storage including two walk-in closets. Laundry is conveniently located on the same level as the bedrooms, making everyday living that much easier. Parking is a breeze with both a one-car attached garage and private driveway. Essex Park residents also enjoy a heated saltwater pool, clubhouse, and gazebo areas. With easy access to major highways, public transportation, and Penn Station, this bright and spacious townhome delivers the space, storage, parking, and amenities that are hard to find all in one place.
Active
$482,000
1312 Hamilton St, Belleville Twp., NJ 07109
3beds
--sqft
Townhouse
Built in 2006
-- sqft lot
$-- Zestimate®
$--/sqft
$450/mo HOA
What's special
Heated saltwater poolGranite kitchenHigh ceilingsOne-car attached garageFull private bathHardwood floorsAbundant sunlight
- 34 days
- 831
- 73
Zillow last checked:
Listing updated:
Listed by:
Kevin Scipio 973-769-6115,
Realty One Group Living
Source: GSMLS,MLS#: 4056890
Facts & features
Interior
Bedrooms & bathrooms
- Bedrooms: 3
- Bathrooms: 3
- Full bathrooms: 2
- 1/2 bathrooms: 1
Primary bedroom
- Description: Full Bath
Bedroom 1
- Level: Third
- Area: 247
- Dimensions: 13 x 19
Bedroom 2
- Level: Third
- Area: 143
- Dimensions: 11 x 13
Bedroom 3
- Level: Third
- Area: 170
- Dimensions: 10 x 17
Dining room
- Level: Second
- Area: 90
- Dimensions: 9 x 10
Kitchen
- Features: Breakfast Bar
- Level: Second
- Area: 81
- Dimensions: 9 x 9
Living room
- Level: Second
- Area: 180
- Dimensions: 12 x 15
Heating
- Cent Register Heat, Natural Gas
Cooling
- Central Air
Appliances
- Included: Carbon Monoxide Detector, Dishwasher, Dryer, Instant Hot Water, Kitchen Exhaust Fan, Microwave, Range/Oven-Gas, Washer, Gas Water Heater
- Laundry: Laundry Room, Level 3
Features
- Bathroom
- Flooring: Carpet, Wood
- Basement: None
- Has fireplace: No
- Common walls with other units/homes: 2+ Common Walls
Property
Parking
- Total spaces: 1
- Parking features: 1 Car Width, Asphalt, Driveway-Exclusive, Off Street, Parking Lot-Exclusive
- Attached garage spaces: 1
- Uncovered spaces: 1
Features
- Levels: Multi Floor Unit
- Has private pool: Yes
- Pool features: Outdoor Pool, Association
Lot
- Dimensions: CE.43733
Details
- Parcel number: 1601025010000000010000C1312
Construction
Type & style
- Home type: Townhouse
- Property subtype: Townhouse
- Attached to another structure: Yes
Materials
- Vinyl Siding
- Roof: Asphalt Shingle
Condition
- Year built: 2006
Utilities & green energy
- Gas: Gas-Natural
- Sewer: Association, Public Sewer
- Water: Association, Public
- Utilities for property: Underground Utilities, Electricity Connected, Natural Gas Connected, Cable Connected, Cable Available, Fiber Optic Available
Community & HOA
Community
- Features: Clubhouse
- Security: Carbon Monoxide Detector
- Subdivision: Essex Park
HOA
- Has HOA: Yes
- Services included: Maintenance-Common Area, Maintenance Structure, Snow Removal, Trash
- HOA fee: $450 monthly
Location
- Region: Belleville
Financial & listing details
- Tax assessed value: $290,900
- Annual tax amount: $11,732
- Date on market: 10/5/2026
- Ownership type: Condominium
- Electric utility on property: Yes
Estimated market value
Not available
Estimated sales range
Not available
$3,440/mo
Price history
| Date | Event | Price |
|---|---|---|
| 10/5/2026 | Listed for sale | $482,000+13.4% |
Source:  GSMLS #4056890 Report a problem | ||
| 8/29/2024 | Listing removed | $425,000-5.3% |
Source: GSMLS #3899724 Report a problem | ||
| 5/23/2024 | Pending sale | $449,000 |
Source: GSMLS #3899724 Report a problem | ||
| 5/3/2024 | Listed for sale | $449,000-0.2% |
Source: GSMLS #3899724 Report a problem | ||
| 4/23/2024 | Listing removed | -- |
Source: GSMLS #3865891 Report a problem | ||
| 1/12/2024 | Pending sale | $449,900 |
Source: GSMLS #3865891 Report a problem | ||
| 1/9/2024 | Listed for sale | $449,900 |
Source: GSMLS #3865891 Report a problem | ||
| 1/8/2024 | Pending sale | $449,900 |
Source: GSMLS #3865891 Report a problem | ||
| 9/21/2023 | Listed for sale | $449,900+46.5% |
Source: GSMLS #3865891 Report a problem | ||
| 6/11/2018 | Sold | $307,000+0.2% |
Source: GSMLS #3446519 Report a problem | ||
| 11/26/2014 | Sold | $306,250-2% |
Source: GSMLS #3152464 Report a problem | ||
| 8/15/2014 | Listing removed | $312,500 |
Source: RE/MAX Park Square #1423973 Report a problem | ||
| 6/25/2014 | Price change | $312,500-4.4% |
Source: RE/MAX Park Square #1423973 Report a problem | ||
| 4/18/2014 | Listed for sale | $327,000 |
Source: RE/MAX Real Estate Limited #3134038 Report a problem | ||
Public tax history
| Year | Property taxes | Tax assessment |
|---|---|---|
| 2025 | $12,093 +3.1% | $290,900 |
| 2024 | $11,732 +4.7% | $290,900 |
| 2023 | $11,203 +1.5% | $290,900 |
| 2022 | $11,040 +1.4% | $290,900 |
| 2021 | $10,888 +5.7% | $290,900 |
| 2020 | $10,301 +86% | $290,900 |
| 2019 | $5,537 | $290,900 +8.8% |
| 2018 | $5,537 -46% | $267,300 |
| 2017 | $10,248 +3.5% | $267,300 |
| 2016 | $9,901 +2.7% | $267,300 |
| 2015 | $9,636 +3.6% | $267,300 |
| 2014 | $9,302 -3.2% | $267,300 |
| 2013 | $9,611 -8.7% | $267,300 -8.6% |
| 2012 | $10,522 +16.5% | $292,300 -11% |
| 2011 | $9,028 -5.8% | $328,600 -1.5% |
| 2010 | $9,585 +0.5% | $333,500 -14.3% |
| 2009 | $9,534 | $389,000 |
Find assessor info on the county website
Monthly payment
Est. payment
Payment breakdown
Explore the cost of this home by adjusting the details. Changes won't be saved.Climate risks
Neighborhood: 07109
Nearby schools
Schools provided by the listing agent
- Elementary: Number 8
- Middle: Belleville
- High: Belleville
Source: GSMLS. This data may not be complete. We recommend contacting the local school district to confirm school assignments for this home.


Similar homes
- $490,0002 bd3 ba1.7k sqft411 Deluca Rd, Belleville Twp., NJ 07109For Sale
 MLS ID #4060174, Ryan Knab, Exp Realty, Llc. GSMLS
- $489,9992 bd3 ba-- sqft514 Deluca Road, Belleville, NJ 07109For Sale
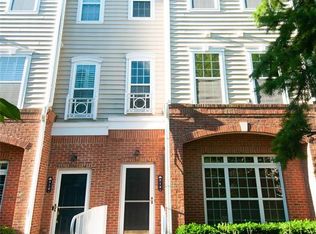
 MLS ID #26038422, Dilip Luthra, Realty Mark Central. NJMLS
- $299,0002 bd1 ba-- sqft725 Joralemon St #50, Belleville Twp., NJ 07109For Sale
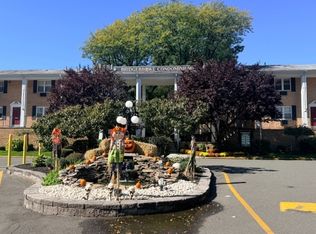 MLS ID #4055338, Evangelina Espiritu, Century 21 Venture Real Estate. GSMLS
- $519,0002 bd3 ba1.3k sqft34 Mews Ln, South Orange, NJ 07079For Sale

 MLS ID #2706900R, MICHAEL UKAGEBU. All Jersey MLS
