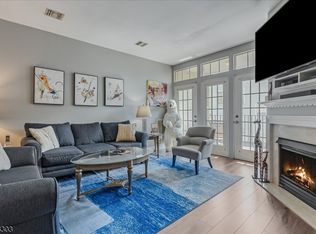
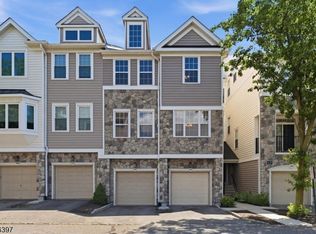
Beautiful well maintained Davenport unit in desirable Essex Park gated community, directly across from Hendricks Field Golf Course. Main level features open layout living dining combo space perfect for entertaining, stainless granite kitchen and plenty natural light. Brazilian hardwood floors and molding on 1st and 2nd levels.Large primary suite with walk-in closet and soaking tub. 2nd bedroom has its own walk-in closet. Bonus Den area serves perfectly as a study/play room. Residents enjoy exclusive amenities such as the heated saltwater pool and clubhouse. Great location, close to highways, direct bus to Penn Station, and the Newark Light Rail.
Under contract
$499,000
1307 Hamilton St #1307, Belleville Twp., NJ 07109
2beds
1,729sqft
:
Get pre-qualified$4,164/mo
Townhouse
Built in 2006
-- sqft lot
$520,100 Zestimate®
$289/sqft
$440/mo HOA
What's special
Heated saltwater poolPlenty natural lightBrazilian hardwood floorsStainless granite kitchen
- 57 days |
- 14 |
- 0 |
Likely to sell faster than
Zillow last checked:
Listing updated:
Listed by:
Kathryn Spitz 917-626-3149,
United Real Estate
Source: GSMLS,MLS#: 4030166
Facts & features
Interior
Bedrooms & bathrooms
- Bedrooms: 2
- Bathrooms: 3
- Full bathrooms: 2
- 1/2 bathrooms: 1
Primary bedroom
- Description: Full Bath, Walk-In Closet
Bedroom 1
- Level: Third
Bedroom 2
- Level: Third
Primary bathroom
- Features: Soaking Tub, Stall Shower
Dining room
- Features: Living/Dining Combo
- Level: Second
Kitchen
- Features: Breakfast Bar
- Level: Second
Living room
- Level: Second
Heating
- 1 Unit, Forced Air, Natural Gas
Cooling
- 1 Unit, Central Air
Appliances
- Included: Carbon Monoxide Detector, Dishwasher, Dryer, Microwave, Range/Oven-Gas, Refrigerator, Washer
- Laundry: Level 3
Features
- Foyer
- Flooring: Carpet, Tile, Wood
- Windows: Blinds, Drapes
- Basement: None
- Has fireplace: No
- Common walls with other units/homes: 2+ Common Walls
Interior area
- Total structure area: 1,729
- Total interior livable area: 1,729 sqft
Property
Parking
- Total spaces: 1
- Parking features: 1 Car Width, Attached Garage
- Attached garage spaces: 1
Features
- Levels: Multi Floor Unit
- Pool features: Outdoor Pool
Lot
- Dimensions: CE.27872
Details
- Parcel number: 1601025010000000010000C1307
Construction
Type & style
- Home type: Townhouse
- Property subtype: Townhouse
- Attached to another structure: Yes
Materials
- Brick, Vinyl Siding
- Roof: Asphalt Shingle
Condition
- Year built: 2006
Utilities & green energy
- Sewer: Public Sewer
- Water: Public
- Utilities for property: Underground Utilities
Community & HOA
Community
- Features: Clubhouse
- Security: Carbon Monoxide Detector
- Subdivision: Essex Park
HOA
- Has HOA: Yes
- Services included: Maintenance-Common Area, Snow Removal, Trash
- HOA fee: $440 monthly
Location
- Region: Belleville
Financial & listing details
- Price per square foot: $289/sqft
- Tax assessed value: $251,200
- Annual tax amount: $10,442
- Date on market: 5/27/2026
- Ownership type: Condominium
Estimated market value
$520,100
$494,000 - $546,000
$3,107/mo
Price history
| Date | Event | Price |
|---|---|---|
| 6/8/2026 | Pending sale | $499,000$289/sqft |
Source:  GSMLS #4030166 Report a problem GSMLS #4030166 Report a problem | ||
| 5/27/2026 | Listed for sale | $499,000+63.6%$289/sqft |
Source: GSMLS #4030166 Report a problem | ||
| 1/30/2019 | Sold | $305,000-3.8%$176/sqft |
Source: GSMLS #3504253 Report a problem | ||
| 12/11/2018 | Pending sale | $317,000$183/sqft |
Source: VILLAGE SQUARE REALTORS #3504253 Report a problem | ||
| 11/8/2018 | Price change | $317,000-2.5%$183/sqft |
Source: VILLAGE SQUARE REALTORS #3504253 Report a problem | ||
| 9/25/2018 | Listed for sale | $325,000$188/sqft |
Source: VILLAGE SQUARE REALTORS #3504253 Report a problem | ||
| 3/12/2016 | Listing removed | $325,000$188/sqft |
Source: RE/MAX Village Square - Upper Montclair #3245129 Report a problem | ||
| 2/12/2016 | Listed for sale | $325,000$188/sqft |
Source: RE/MAX Village Square - Upper Montclair #3245129 Report a problem | ||
Public tax history
Tax history is unavailable.
Monthly payment
Est. payment
Payment breakdown
Explore the cost of this home by adjusting the details. Changes won't be saved.Climate risks
Neighborhood: 07109
Nearby schools
GreatSchools rating
- 5/10Belleville PS10Grades: PK-6Distance: 0.4 mi
- 3/10Belleville Middle SchoolGrades: 7-8Distance: 1.2 mi
- 2/10Belleville Sr High SchoolGrades: 9-12Distance: 0.7 mi
- $425,0002 bd3 ba-- sqft1203 Hamilton St #1203, Belleville, NJ 07109Sold

- $470,0002 bd3 ba-- sqft1304 Hamilton St, Belleville, NJ 07109Sold
- $451,6002 bd3 ba1.1k sqft1202 Hamilton St, Belleville, NJ 07109Off Market
- $---- bd-- ba-- sqft1202 Hamilton St #1202, Belleville, NJ 07109Off Market
- $484,6002 bd3 ba1.7k sqft1307 Hamilton St, Belleville, NJ 07109Off Market
- $560,8002 bd3 ba-- sqft1204 Hamilton St, Belleville, NJ 07109Off Market
- $501,4002 bd3 ba1.7k sqft1204 Hamilton St UNIT 1204, Belleville, NJ 07109Off Market
- $494,1002 bd2 ba-- sqft1309 Hamilton St, Belleville, NJ 07109Off Market
A local agent can set up tours, give advice and negotiate with sellers.
A local lender can help you make sure your offer is ready when you are.
Similar homes
- $525,0002 bd3 ba1.7k sqft411 Deluca Rd, Belleville Twp., NJ 07109For Sale
 MLS ID #4041673, Ryan Knab, Coldwell Banker Realty. GSMLS
 - $499,0003 bd4 ba2.3k sqft107 Rock Ledge Ter, Haledon Boro, NJ 07508For Sale
 MLS ID #4038828, Andrew Orengo, Keller Williams Suburban Realty. GSMLS
 - $499,0002 bd2 ba1.5k sqft8205 Harcourt Rd BLDG 8 #8205, Clifton City, NJ 07013For Sale
 MLS ID #4040313, James Hogan, Keller Williams Prosperity Realty. GSMLS
 - $529,5002 bd3 ba1.4k sqft131 Brittany Ct, Clifton City, NJ 07013For Sale
 MLS ID #4032005, Pamela Kutoroff, Bhhs Van Der Wende Properties. GSMLS
 - $609,0002 bd3 ba1.7k sqft215 Barringer Dr #215, Nutley Twp., NJ 07110For SaleMLS ID #4036855, Gisella R. Dellomo, Re/Max First Realty Ii. GSMLS
- $499,9003 bd3 ba1.4k sqft100 Chatfield Drive, Pequannock Twp., NJ 07444For SaleMLS ID #4038043, Ronald Wood Jr, Weichert Realtors. GSMLS
- $475,0002 bd2 ba1.2k sqft262 Main St BLDG 262 #203, Little Falls Twp., NJ 07424For SaleMLS ID #4038764, Sabrina Aversa, The Realty Boutique. GSMLS
- $510,0002 bd2 ba1.2k sqft1 Tulip Cres BLDG 1 #1A, Little Falls Twp., NJ 07424For SaleMLS ID #4032850, Renee Daniels, Keller Williams Village Square. GSMLS
- $709,0002 bd3 ba2.3k sqft123 Barclay Drive, Nutley Twp., NJ 07110For SaleMLS ID #4019079, Amy Pejman, Compass New Jersey Llc. GSMLS
- $535,0003 bd3 ba1.8k sqft178 Front St, Elizabeth City, NJ 07206For SaleMLS ID #4035915, Angela Fritz, Bhgre Elite. GSMLS
- $499,9004 bd3 ba1.7k sqft708 E Front St #2, Plainfield City, NJ 07062For SaleMLS ID #4028980, Darlene Schror, Redfin Corporation. GSMLS
- $499,9002 bd4 ba2.3k sqft900 Valley Rd #E3, Clifton City, NJ 07013For SaleMLS ID #4017481, Ronald Wood Jr, Weichert Realtors. GSMLS
- $460,2002 bd2 ba1.2k sqft262 Main St BLDG 262 #103, Little Falls Twp., NJ 07424For SaleMLS ID #4023719, Robert W. Van Der Wende, Bhhs Van Der Wende Properties. GSMLS
- $449,0002 bd2 ba1.2k sqft179 Roseland Ave #7, Caldwell Boro Twp., NJ 07006For SaleMLS ID #4019060, Gary Bars, Keller Williams Team Realty. GSMLS
- $395,0002 bd3 ba1.2k sqft48 Cornerstone Ln, Newark City, NJ 07103For SaleMLS ID #4016698, Laurena White, Prominent Properties Sir. GSMLS
- $474,0003 bd3 ba1.2k sqft84 Union St #C3, Newark City, NJ 07105For SaleMLS ID #4019765, Gisel Lainez-jimenez, Exp Realty, Llc. GSMLS
- $625,0003 bd3 ba2k sqft54 Harvest Way, Little Falls Twp., NJ 07424For SaleMLS ID #4038300, Renee Daniels, Keller Williams Village Square. GSMLS
- $710,0002 bd3 ba1.7k sqft108 Aspen Dr, Cedar Grove Twp., NJ 07009For SaleMLS ID #4034000, Jiayan Gu, Realmart Realty. GSMLS
- $479,0003 bd3 ba1.4k sqft169 Oakwood Pl, City Of Orange Twp., NJ 07050For SaleMLS ID #4036893, Mizell Ewing, Coldwell Banker Realty. GSMLS
- $579,0002 bd3 ba1.7k sqft164 Clarken Dr, West Orange Twp., NJ 07052For SaleMLS ID #4039952, Laurena White, Prominent Properties Sir. GSMLS
