Clean 4 Bedroom ,2 Bath side Hall Colonial on a Quiet 1 Way Streetwith a 2 car wide Driveway for 4 cars and a Large Fenced in Yard.Open and Airy Floor Plan , Kitchen with Granite Counter Tops, 2nd Floor 2 Large Bedrooms With Large Walk in Closets, and Walk up tothe 3rd Level featuring 2 More Bedrooms with a full bath shower
Active
Price cut: $20.9K (10/14)
$499,000
24 Smith St, Belleville Twp., NJ 07109
4beds
--sqft
Single Family Residence
Built in 1960
3,920 Square Feet Lot
$505,200 Zestimate®
$--/sqft
$-- HOA
What's special
Large fenced in yard
- 44 days
- 949
- 44
Likely to sell faster than
Zillow last checked:
Listing updated:
Listed by:
Paul Rizzo 973-542-0911,
Nj Homes Realty
Source: GSMLS,MLS#: 4055483
Facts & features
Interior
Bedrooms & bathrooms
- Bedrooms: 4
- Bathrooms: 2
- Full bathrooms: 2
Bedroom 1
- Level: Second
- Area: 156
- Dimensions: 13 x 12
Bedroom 2
- Level: Second
- Area: 156
- Dimensions: 13 x 12
Bedroom 3
- Level: Third
- Area: 156
- Dimensions: 13 x 12
Bedroom 4
- Level: Third
- Area: 117
- Dimensions: 13 x 9
Dining room
- Features: Living/Dining Combo
- Level: First
- Area: 108
- Dimensions: 12 x 9
Kitchen
- Features: Eat-in Kitchen
- Level: First
- Area: 143
- Dimensions: 13 x 11
Living room
- Level: First
- Area: 234
- Dimensions: 18 x 13
Basement
- Features: Laundry, Leisure, OutEntrn, Storage, Utility, Workshop
Heating
- 1 Unit, Radiators - Steam, Natural Gas
Cooling
- Ceiling Fan(s), Window Unit(s)
Appliances
- Included: Carbon Monoxide Detector, Dishwasher, Microwave, Range/Oven-Gas, Refrigerator, Gas Water Heater
Features
- Flooring: Laminate, Tile
- Windows: Thermal Windows/Doors
- Basement: Yes,Partially Finished
- Has fireplace: No
Property
Parking
- Total spaces: 4
- Parking features: 2 Car Width
- Uncovered spaces: 4
Features
- Patio & porch: Deck
- Fencing: Privacy
Lot
- Size: 3,920 Square Feet
- Dimensions: 47 x 82
Details
- Parcel number: 1601067020000000190000
- Zoning description: residential
Construction
Type & style
- Home type: SingleFamily
- Architectural style: Colonial
- Property subtype: Single Family Residence
Materials
- Vinyl Siding
- Roof: Asphalt Shingle
Condition
- Year built: 1960
- Major remodel year: 2018
Utilities & green energy
- Gas: Gas-Natural
- Sewer: Public Sewer
- Water: Public
- Utilities for property: Electricity Connected, Natural Gas Connected, Cable Connected, Fiber Optic, Garbage Included
Community & HOA
Community
- Security: Carbon Monoxide Detector(s), Smoke Detector(s), Carbon Monoxide Detector
- Subdivision: Lower Union Ave
Location
- Region: Belleville
Financial & listing details
- Tax assessed value: $317,100
- Annual tax amount: $13,181
- Date on market: 9/28/2026
- Exclusions: Sellers personal Items
- Ownership type: Fee Simple
- Electric utility on property: Yes
Estimated market value
$505,200
$480,000 - $530,000
$3,926/mo
Price history
| Date | Event | Price |
|---|---|---|
| 10/14/2026 | Price change | $499,000-4% |
Source:  GSMLS #4055483 Report a problem | ||
| 9/28/2026 | Listed for sale | $519,900+52.9% |
Source: GSMLS #4055483 Report a problem | ||
| 1/3/2019 | Sold | $340,000-1.4% |
Source: GSMLS #3512325 Report a problem | ||
| 1/3/2019 | Listed for sale | $344,999 |
Source: RE/MAX PARK SQUARE #3512325 Report a problem | ||
| 11/15/2018 | Pending sale | $344,999 |
Source: RE/MAX PARK SQUARE #3512325 Report a problem | ||
| 10/29/2018 | Listed for sale | $344,999+57.5% |
Source: RE/MAX PARK SQUARE #3512325 Report a problem | ||
| 5/21/2018 | Listing removed | $219,000 |
Source: RE/MAX PARK SQUARE Report a problem | ||
| 5/16/2018 | Price change | $219,000-8.4% |
Source: RE/MAX PARK SQUARE Report a problem | ||
| 5/7/2018 | Listed for sale | $239,000+50.1% |
Source: RE/MAX PARK SQUARE #3464497 Report a problem | ||
| 4/24/2018 | Sold | $159,200-27.3% |
Source: Public Record Report a problem | ||
| 4/18/2018 | Price change | $219,000+9.6% |
Source: RE/MAX PARK SQUARE Report a problem | ||
| 1/30/2018 | Listed for sale | $199,900+149.9% |
Source: STAR REAL ESTATE AGENCY #3441441 Report a problem | ||
| 11/25/1997 | Sold | $80,000 |
Source: Public Record Report a problem | ||
Public tax history
| Year | Property taxes | Tax assessment |
|---|---|---|
| 2025 | $13,182 +3.1% | $317,100 |
| 2024 | $12,789 +4.7% | $317,100 |
| 2023 | $12,212 +1.5% | $317,100 |
| 2022 | $12,034 +1.4% | $317,100 |
| 2021 | $11,869 +5.7% | $317,100 |
| 2020 | $11,229 +46.4% | $317,100 |
| 2019 | $7,671 | $317,100 +65.8% |
| 2018 | $7,671 +4.6% | $191,300 |
| 2017 | $7,334 +3.5% | $191,300 |
| 2016 | $7,086 +2.7% | $191,300 |
| 2015 | $6,896 +3.6% | $191,300 |
| 2014 | $6,657 +5.8% | $191,300 |
| 2013 | $6,290 +2.7% | $191,300 |
| 2012 | $6,125 -8.4% | $191,300 |
| 2011 | $6,689 +9.9% | $191,300 -22.6% |
| 2010 | $6,089 +0.5% | $247,100 |
| 2009 | $6,056 +8.5% | $247,100 |
| 2008 | $5,584 +23.7% | $247,100 |
| 2007 | $4,513 | $247,100 +770.1% |
| 2006 | -- | $28,400 |
| 2005 | -- | $28,400 |
| 2004 | $4,124 | $28,400 |
| 2003 | -- | $28,400 |
| 2002 | -- | $28,400 |
| 2001 | -- | $28,400 |
Find assessor info on the county website
Monthly payment
Est. payment
Payment breakdown
Explore the cost of this home by adjusting the details. Changes won't be saved.Climate risks
Neighborhood: 07109
Nearby schools
Schools provided by the listing agent
- Elementary: Number 8
- Middle: Belleville
- High: Belleville
Source: GSMLS. This data may not be complete. We recommend contacting the local school district to confirm school assignments for this home.

Similar homes
- $--4 bd2 ba1.7k sqft171 Cedar Hill Ave, Belleville, NJ 07109Auction
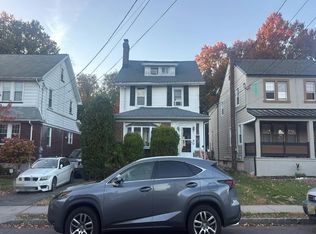 Auction.com 2
- $465,0003 bd1 ba-- sqft4 Crescent Ter, Belleville Twp., NJ 07109For Sale
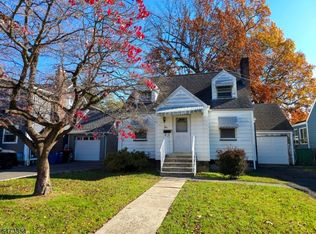 MLS ID #4063944, Marielle Murnock, Keller Williams Towne Square Real. GSMLS
- $549,0003 bd2 ba-- sqft5 Smallwood Ave, Belleville Twp., NJ 07109For Sale
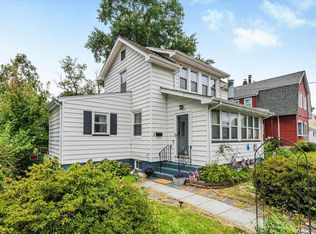 MLS ID #4063931, Caterina Peters, Compass New Jersey Llc. GSMLS
- $549,9993 bd2 ba-- sqft445 Greylock Pkwy, Belleville Twp., NJ 07109For Sale
 MLS ID #4063495, Salvatore Digirolamo, Goldstone Realty. GSMLS
- $525,0003 bd1 ba-- sqft154 Union Avenue, Belleville, NJ 07109For Sale
 MLS ID #26025980, Diva Dasilva, Century 21 Venture Real Estate Lyndhurst. NJMLS
- $489,9992 bd3 ba-- sqft514 Deluca Road, Belleville, NJ 07109For SaleMLS ID #26038422, Dilip Luthra, Realty Mark Central. NJMLS
- $495,0002 bd3 ba-- sqft1014 Cunningham Court, Belleville, NJ 07109For SaleMLS ID #26032933, Patrick Marra, Coldwell Banker, Upper Montclair. NJMLS
