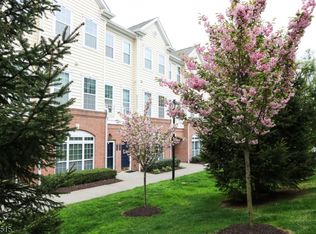
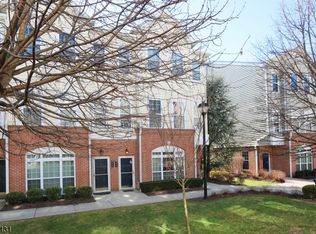
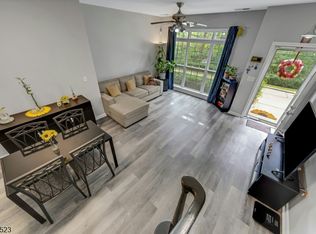
Welcome to the Davenport at Essex Park!?Low Maintenance. High Comfort. Easy Living. Beautifully maintained 1,729 sq. ft. Granville-style townhome in the desirable gated Essex Park community. Built in 2007, this home offers: 2 bedrooms, 2.5 bathrooms, versatile office/flex space. The main level offers an inviting open layout perfect for everyday living and entertaining, plus a convenient half bath and Juliet balcony. The second floor opens up to the primary suite with private spa-inspired bath, jetted tub, stand-up shower & dual vanity. Both bedrooms are spacious bedrooms w/large closets. The flexible bonus space can easily become a home office, gym, reading nook, or whatever fits your lifestyle.Enjoy the Essex Park in-ground pool, with Hendricks Field Golf Course directly across the street. Convenient access to major highways and public transportation, plus shopping, dining, and everyday amenities nearby. For added peace of mind, the home features a newer HVAC system, hot water heater, and garbage disposal. Homeownership without all the headaches. More space. More comfort. Less maintenance. Your next chapter could starts here! Homeowner is actively seeking housing to coordinate with the sale of this property. 2 Gate Tags = $200 Working Capital = 1 Month ( $440); Maintenance Membership Fee = 9 Months Maintenance, Projects Fee = $400, All Non-Refundable. 1month prepaid Maintenance ($517.93) $350 processing fee.
Active
$510,000
1513 Hamilton St, Belleville Twp., NJ 07109
2beds
--sqft
Townhouse
Built in 2006
-- sqft lot
$512,100 Zestimate®
$--/sqft
$440/mo HOA
What's special
- 13 days
- 442
- 31
Likely to sell faster than
Zillow last checked:
Listing updated:
Listed by:
Carolina Campbell 862-703-9791,
Real
Source: GSMLS,MLS#: 4050855
Facts & features
Interior
Bedrooms & bathrooms
- Bedrooms: 2
- Bathrooms: 3
- Full bathrooms: 2
- 1/2 bathrooms: 1
Primary bedroom
- Description: Full Bath, Walk-In Closet
Bedroom 1
- Level: Second
Bedroom 2
- Level: Second
Primary bathroom
- Features: Stall Shower
Dining room
- Level: First
Kitchen
- Features: Breakfast Bar
- Level: First
Living room
- Level: First
Heating
- 1 Unit, Natural Gas
Cooling
- 1 Unit
Appliances
- Included: Gas Cooktop, Dishwasher, Dryer, Refrigerator, Trash Compactor
Features
- Flooring: Carpet, Wood
- Basement: None
- Has fireplace: No
- Common walls with other units/homes: 2+ Common Walls,Townhouse-Interior
Property
Parking
- Total spaces: 1
- Parking features: 1 Car Width, Attached Garage
- Attached garage spaces: 1
Features
- Levels: Multi Floor Unit
- Pool features: Outdoor Pool
- Has spa: Yes
- Spa features: Bath
Lot
- Dimensions: CE.43733
Details
- Parcel number: 1601025010000000010000C1513
Construction
Type & style
- Home type: Townhouse
- Property subtype: Townhouse
- Attached to another structure: Yes
Materials
- Brick, Vinyl Siding
- Roof: Asphalt Shingle
Condition
- Year built: 2006
Utilities & green energy
- Sewer: Public Sewer
- Water: Public
- Utilities for property: Underground Utilities
Community & HOA
Community
- Features: Clubhouse
- Subdivision: Essex Park
HOA
- Has HOA: Yes
- Services included: Maintenance-Common Area, Snow Removal, Trash
- HOA fee: $440 monthly
Location
- Region: Belleville
Financial & listing details
- Tax assessed value: $290,900
- Annual tax amount: $12,092
- Date on market: 9/12/2026
- Exclusions: Washer Machine
- Ownership type: Condominium
Estimated market value
$512,100
$486,000 - $538,000
$3,456/mo
Price history
| Date | Event | Price |
|---|---|---|
| 9/7/2026 | Listed for sale | $510,000+67.2% |
Source:  NJMLS #26033216 Report a problem NJMLS #26033216 Report a problem | ||
| 6/18/2018 | Sold | $305,000-2.2% |
Source:  GSMLS #3460537 Report a problem GSMLS #3460537 Report a problem | ||
| 5/16/2018 | Pending sale | $312,000 |
Source: RE/MAX PROFESSIONALS I #3460537 Report a problem | ||
| 4/12/2018 | Listed for sale | $312,000 |
Source: RE/MAX PROFESSIONALS I #3460537 Report a problem | ||
Public tax history
| Year | Property taxes | Tax assessment |
|---|---|---|
| 2025 | $12,093 +3.1% | $290,900 |
| 2024 | $11,732 +4.7% | $290,900 |
| 2023 | $11,203 +1.5% | $290,900 |
| 2022 | $11,040 +1.4% | $290,900 |
| 2021 | $10,888 +5.7% | $290,900 |
| 2020 | $10,301 +86% | $290,900 |
| 2019 | $5,537 | $290,900 +8.8% |
| 2018 | $5,537 -46% | $267,300 |
| 2017 | $10,248 +3.5% | $267,300 |
| 2016 | $9,901 +2.7% | $267,300 |
| 2015 | $9,636 +3.6% | $267,300 |
| 2014 | $9,302 -3.2% | $267,300 |
| 2013 | $9,611 -8.7% | $267,300 -8.6% |
| 2012 | $10,522 +16.5% | $292,300 -11% |
| 2011 | $9,028 -5.8% | $328,600 -1.5% |
| 2010 | $9,585 +0.5% | $333,500 -14.3% |
| 2009 | $9,534 | $389,000 |
Find assessor info on the county website
Monthly payment
Est. payment
Payment breakdown
Explore the cost of this home by adjusting the details. Changes won't be saved.Climate risks
Neighborhood: 07109

Similar homes
- $495,0002 bd3 ba-- sqft408 Deluca Road, Belleville, NJ 07109For Sale

 MLS ID #26035569, Marylisa Egidio, Coldwell Banker, Upper Montclair. NJMLS
 - $495,0002 bd3 ba-- sqft408 Deluca Rd BLDG 4 #408, Belleville Twp., NJ 07109For Sale
 MLS ID #4053498, Marylisa Egidio, Coldwell Banker Realty. GSMLS
 - $505,0002 bd3 ba-- sqft1014 Cunningham Ct BLDG 4 #1014, Belleville Twp., NJ 07109For Sale
 MLS ID #4049761, Patrick Marra, Coldwell Banker Realty. GSMLS
 - $505,0002 bd3 ba-- sqft1103 Hamilton St BLDG 11 #1103, Belleville Twp., NJ 07109For Sale
 MLS ID #4046848, Marylisa Egidio, Coldwell Banker Realty. GSMLS
 - $505,0002 bd3 ba-- sqft1014 Cunningham Court, Belleville, NJ 07109For SaleMLS ID #26032933, Patrick Marra, Coldwell Banker, Upper Montclair. NJMLS
- $489,9992 bd3 ba-- sqft514 Deluca Road, Belleville, NJ 07109For SaleMLS ID #26022634, Dilip Luthra, Realty Mark Central. NJMLS
- $450,0003 bd2 ba-- sqft28 Perry Street, Belleville, NJ 07109For SaleMLS ID #26034566, Michele Murray, Century 21 Cedarcrest Realty, Inc.. NJMLS
