Welcome Home to This Adorable Gem! Discover comfortable, convenient living in this well-maintained 2000 Fairmont Windsor mobile home, nestled within a 55+ community. Offering easy single-level living, this charming home features updated finishes, flooring, and thoughtful improvements throughout. The open-concept floor plan creates a wonderful flow between the living, dining, and kitchen areas while still providing privacy and separation for the bedrooms. Step outside and enjoy your morning coffee or unwind with an evening meal on the covered side deck—a perfect spot to relax and enjoy the outdoors. What truly sets this home apart is its unique opportunity for additional upgrades. Buyers have the option to negotiate for additional improvements to make the home even more personalized to their needs and preferences. Conveniently located near shopping, restaurants, parks, and major interstates, this home offers a great combination of comfort, convenience, and low-maintenance living. Come see why this adorable gem could be the perfect place to call home!
Active
Price cut: $5.1K (9/18)
$69,900
83 Helen St, Barberton, OH 44203
2beds
--sqft
Manufactured Home, Single Family Residence
Built in 2000
-- sqft lot
$-- Zestimate®
$--/sqft
$-- HOA
What's special
Open-concept floor planCovered side deckEasy single-level livingUpdated finishesThoughtful improvements throughout
- 69 days
- 301
- 18
Zillow last checked:
Listing updated:
Listed by:
Scott M Tinlin 234-237-7261 Warren@TheTinlinTeam.com,
Platinum Real Estate,
Warren Biggs 234-237-7261,
Platinum Real Estate
Source: MLS Now,MLS#: 5240613 Originating MLS: Akron Cleveland Association of REALTORS
Facts & features
Interior
Bedrooms & bathrooms
- Bedrooms: 2
- Bathrooms: 2
- Full bathrooms: 2
- Main level bathrooms: 2
- Main level bedrooms: 2
Primary bedroom
- Description: handicap grab bars; attached bath,Flooring: Carpet
- Level: First
- Dimensions: ND x ND
Bedroom
- Description: Flooring: Carpet
- Level: First
- Dimensions: ND x ND
Eat in kitchen
- Description: open concept,Flooring: Laminate
- Level: First
- Dimensions: ND x ND
Living room
- Description: open concept,Flooring: Laminate
- Level: First
- Dimensions: ND x ND
Heating
- Forced Air, Gas
Cooling
- Central Air
Appliances
- Included: Microwave, Range, Refrigerator
- Laundry: Main Level
Features
- Built-in Features, Laminate Counters, Open Floorplan, Natural Woodwork
- Windows: Insulated Windows
- Basement: None
- Has fireplace: No
Video & virtual tour
Property
Parking
- Parking features: Driveway, Paved
Accessibility
- Accessibility features: Grip-Accessible Features
Features
- Levels: One
- Stories: 1
- Patio & porch: Covered, Deck, Porch, Side Porch
- Has view: Yes
- View description: Neighborhood
Details
- Parcel number: N/A
- On leased land: Yes
- Lease amount: $370
Construction
Type & style
- Home type: MobileManufactured
- Architectural style: Manufactured Home,Mobile Home
- Property subtype: Manufactured Home, Single Family Residence
Materials
- Aluminum Siding
- Roof: Aluminum
Condition
- Year built: 2000
Utilities & green energy
- Sewer: Public Sewer
- Water: Public
Community & HOA
Community
- Features: Common Grounds/Area
HOA
- Has HOA: No
Location
- Region: Barberton
Financial & listing details
- Annual tax amount: $250
- Date on market: 8/28/2026
- Cumulative days on market: 70 days
- Listing terms: Cash,Conventional
Estimated market value
Not available
Estimated sales range
Not available
Not available
Price history
| Date | Event | Price |
|---|---|---|
| 9/18/2026 | Price change | $69,900-6.8% |
Source:  MLS Now #5240613 Report a problem | ||
| 8/28/2026 | Listed for sale | $75,000+177.8% |
Source: MLS Now #5240613 Report a problem | ||
| 1/18/2013 | Listing removed | $27,000 |
Source: Janet Starr Realty,LLC #3359399 Report a problem | ||
| 10/20/2012 | Listed for sale | $27,000 |
Source: Janet Starr Realty,LLC #3359399 Report a problem | ||
Public tax history
Tax history is unavailable.
Monthly payment
Climate risks
Neighborhood: 44203
Nearby schools
Schools provided by the listing agent
- District: Barberton CSD - 7702
Source: MLS Now. This data may not be complete. We recommend contacting the local school district to confirm school assignments for this home.


Similar homes
- $90,0002 bd1 ba992 sqft109 15th St NW, Barberton, OH 44203For Sale
 MLS ID #5244746, Rocco Buccasso, EXP Realty, LLC.. MLS Now
- $71,9004 bd1 ba1.9k sqft996 Snyder St, Akron, OH 44307For Sale
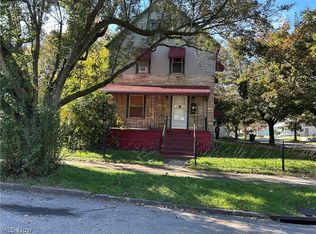 MLS ID #5258061, Darius Grice, Critique Real Estate and Management. MLS Now
- $68,9903 bd1 ba1.1k sqft1174 Mercer Ave, Akron, OH 44307For Sale
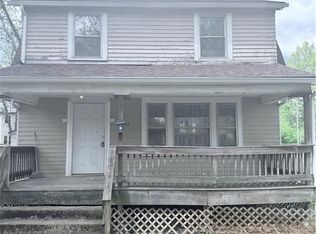 MLS ID #5256059, David Leggett, Source One Realty LLC. MLS Now
- $94,9004 bd1 ba1.4k sqft1214 W Wilbeth Rd, Akron, OH 44314For Sale
 MLS ID #5258923, Tim Finn, RE/MAX Edge Realty. MLS Now
