Come and fall in love with this quaint ranch style cottage in a pocket neighborhood located off of Waterloo Rd. in Akron. An asphalt drive, with plenty of room for parking, leads you to a 1.5 car garage and a partially fenced-in yard. This home is ready for its next chapter and to be filled with love and laughter again. Schedule your tour today. New paint throughout, new countertop and newer windows, hot water tank replaced in 2023, and roof replaced in 2007.
Active
$65,000
1296 Weiser Ave, Akron, OH 44314
2beds
744sqft
Single Family Residence
Built in 1929
4,399 Square Feet Lot
$-- Zestimate®
$87/sqft
$-- HOA
What's special
Quaint ranch style cottagePartially fenced-in yardNew paint throughoutNew countertopNewer windows
- 278 days
- 597
- 60
Zillow last checked:
Listing updated:
Listed by:
Emily K Beck 330-331-5375 merumaharaj@remax.net,
RE/MAX Oasis Dream Homes
Source: MLS Now,MLS#: 5180578 Originating MLS: Medina County Board of REALTORS
Originating MLS: Medina County Board of REALTORSFacts & features
Interior
Bedrooms & bathrooms
- Bedrooms: 2
- Bathrooms: 1
- Full bathrooms: 1
- Main level bathrooms: 1
- Main level bedrooms: 2
Heating
- Gas
Cooling
- None
Appliances
- Included: Range
Features
- Basement: Full,Unfinished
- Has fireplace: No
Interior area
- Total structure area: 744
- Total interior livable area: 744 sqft
- Finished area above ground: 744
Video & virtual tour
Property
Parking
- Total spaces: 1.5
- Parking features: Asphalt, Driveway, Detached, Garage
- Garage spaces: 1.5
Features
- Levels: One
- Stories: 1
- Patio & porch: Front Porch
Lot
- Size: 4,399 Square Feet
- Dimensions: 40 x 110
Details
- Parcel number: 6848070
- Special conditions: Standard
Construction
Type & style
- Home type: SingleFamily
- Architectural style: Ranch
- Property subtype: Single Family Residence
Materials
- Other, Unknown
- Roof: Asphalt,Fiberglass
Condition
- Year built: 1929
Utilities & green energy
- Sewer: Public Sewer
- Water: Public
Community & HOA
Community
- Subdivision: Wizer Heights
HOA
- Has HOA: No
Location
- Region: Akron
Financial & listing details
- Price per square foot: $87/sqft
- Tax assessed value: $54,980
- Annual tax amount: $1,271
- Date on market: 1/9/2026
- Cumulative days on market: 217 days
Estimated market value
Not available
Estimated sales range
Not available
Not available
Price history
| Date | Event | Price |
|---|---|---|
| 9/24/2026 | Listed for sale | $65,000$87/sqft |
Source:  MLS Now #5180578 Report a problem MLS Now #5180578 Report a problem | ||
| 9/21/2026 | Pending sale | $65,000$87/sqft |
Source: MLS Now #5180578 Report a problem | ||
| 9/3/2026 | Listed for sale | $65,000$87/sqft |
Source: MLS Now #5180578 Report a problem | ||
| 7/6/2026 | Pending sale | $65,000$87/sqft |
Source: MLS Now #5180578 Report a problem | ||
| 6/29/2026 | Price change | $65,000-18.8%$87/sqft |
Source: MLS Now #5180578 Report a problem | ||
| 4/17/2026 | Price change | $80,000-5.9%$108/sqft |
Source: MLS Now #5180578 Report a problem | ||
| 1/9/2026 | Listed for sale | $85,000+61%$114/sqft |
Source: MLS Now #5180578 Report a problem | ||
| 7/28/2003 | Sold | $52,800$71/sqft |
Source: Public Record Report a problem | ||
Public tax history
| Year | Property taxes | Tax assessment |
|---|---|---|
| 2025 | $1,273 +0.2% | $19,250 |
| 2024 | $1,271 +19.9% | $19,250 |
| 2023 | $1,060 +0.5% | $19,250 +27.8% |
| 2022 | $1,056 -0.1% | $15,061 |
| 2021 | $1,057 | $15,061 |
| 2020 | -- | $15,061 +37.8% |
| 2019 | $847 +1.3% | $10,931 +0% |
| 2018 | $836 -3.3% | $10,930 |
| 2017 | $864 | $10,930 -2% |
| 2016 | $864 | $11,150 |
| 2015 | $864 +0.8% | $11,150 |
| 2014 | $858 -22.6% | $11,150 -25.9% |
| 2013 | $1,109 +1% | $15,050 |
| 2012 | $1,098 +18.6% | $15,050 |
| 2011 | $926 -13.3% | $15,050 -17.5% |
| 2010 | $1,068 | $18,232 |
| 2009 | -- | $18,232 |
| 2008 | $1,115 +6.9% | $18,232 +1.8% |
| 2007 | $1,044 +0.8% | $17,913 |
| 2006 | $1,035 +18.7% | $17,913 |
| 2005 | $872 | $17,913 +4.6% |
| 2004 | -- | $17,133 |
| 2003 | $865 -0.7% | $17,133 |
| 2002 | $871 +12% | $17,133 +24.5% |
| 2001 | $778 +16.5% | $13,762 |
| 2000 | $667 | $13,762 |
Find assessor info on the county website
Monthly payment
Est. payment
Payment breakdown
Explore the cost of this home by adjusting the details. Changes won't be saved.Climate risks
Neighborhood: Kenmore
Nearby schools
Schools provided by the listing agent
- District: Akron CSD - 7701
Source: MLS Now. This data may not be complete. We recommend contacting the local school district to confirm school assignments for this home.
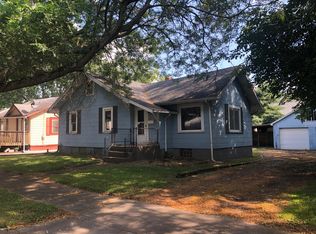
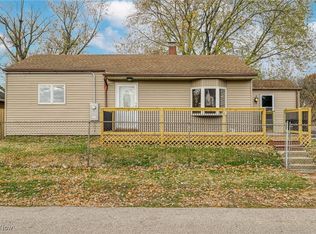
Similar homes
- $54,9002 bd1 ba696 sqft2157 18th St SW, Akron, OH 44314For Sale
 MLS ID #5240837, Randy S Hull, McDowell Homes Real Estate Services. MLS Now
 - $85,0003 bd1 ba625 sqft1300 Weiser Ave, Akron, OH 44314For Sale
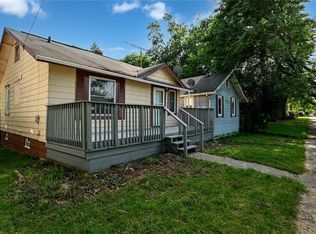 MLS ID #5224904, Lenny N Herbert, RE/MAX Edge Realty. MLS Now
 - $94,9003 bd1 ba976 sqft777 Montana Ave, Akron, OH 44314For Sale
 MLS ID #5252254, Antonio R Valdez, Keller Williams Legacy Group Realty. MLS Now
 - $65,0002 bd2 ba1.1k sqft709 Longview Ave, Akron, OH 44307For Sale
 MLS ID #5213524, Eric E Larson, The Danberry Co.. MLS Now
