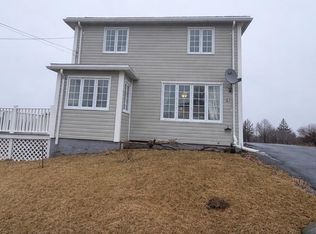
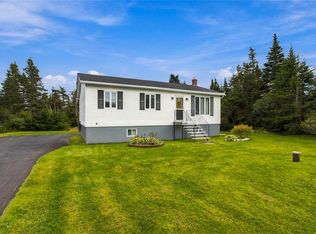
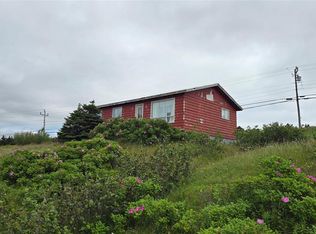
South Dildo Park is a truly exceptional property offering breathtaking panoramic ocean views of world famous, Dildo, Newfoundland. Nestled in a pristine country setting, this unique retreat combines natural beauty, established tourism infrastructure, and an exciting fully operating business potential all in one remarkable package. Spanning over ten acres of meticulously maintained land, the property features a stunning chalet-style home that serves as the perfect owner's residence or guest accommodation. The grounds are thoughtfully developed with seven fully equipped glamping sites, providing guests with an unforgettable outdoor experience while enjoying the comfort of modern amenities. At the heart of the property is The Barn Café, a fully licensed and established restaurant serving as a popular gathering place for locals and tourists. The café has been upgraded with a new commercial-grade kitchen, creating exciting opportunities for continued restaurant operations, catering, private functions, weddings, and special events. The Barn Café and glamping suites will remain open and fully operational while the property is on the market, continuing to welcome guests and serve the community as usual. In addition to the accommodations, the property includes a large greenhouse, hen house, storage sheds, and numerous other improvements that support both lifestyle and business opportunities. This is a rare turnkey opportunity. All furnishings, linens, and equipment associated with the accommodations and restaurant will remain with the property, allowing a seamless transition for new owners. Whether your vision is to expand the existing tourism business, develop a wellness retreat, host weddings and special events or to create a farm-to-table destination, the possibilities are truly endless. Bring your imagination and discover the potential of South Dildo Park. It’s more than just a business, it’s a lifestyle.
For sale
C$2,500,000
83 Main Road, South Dildo, NL A0B1R0
5beds
2,645sqft
Single Family Residence
Built in 1976
10 Acres Lot
$-- Zestimate®
C$945/sqft
C$-- HOA
What's special
Breathtaking panoramic ocean viewsPristine country settingStunning chalet-style homeModern amenitiesNew commercial-grade kitchenLarge greenhouseHen house
- 68 days
- 108
- 6
Zillow last checked:
Listing updated:
Listed by:
Jonny Fancy,
Royal LePage Atlantic Homestead
Source: Newfoundland and Labrador AR,MLS®#: 1301786
Facts & features
Interior
Bedrooms & bathrooms
- Bedrooms: 5
- Bathrooms: 3
- Full bathrooms: 3
Bedroom
- Level: Lower
- Area: 196.02 Square Feet
- Dimensions: 12.10 x 16.2
Bedroom
- Level: Second
- Area: 152.66 Square Feet
- Dimensions: 10.11 x 15.1
Bedroom
- Level: Second
- Area: 116.63 Square Feet
- Dimensions: 10.7 x 10.9
Bedroom
- Level: Third
- Area: 154.58 Square Feet
- Dimensions: 11.8 x 13.1
Bathroom
- Level: Lower
- Area: 58.56 Square Feet
- Dimensions: 6.1 x 9.6
Bathroom
- Level: Second
Bathroom
- Level: Third
- Area: 58.65 Square Feet
- Dimensions: 11.5 x 5.1
Dining room
- Level: Second
- Area: 172.81 Square Feet
- Dimensions: 10.1 x 17.11
Foyer
- Level: Lower
- Area: 78.28 Square Feet
- Dimensions: 10.3 x 7.6
Kitchen
- Level: Second
- Area: 212.91 Square Feet
- Dimensions: 15.1 x 14.10
Laundry
- Level: Lower
- Area: 96.3 Square Feet
- Dimensions: 9.0 x 10.7
Living room
- Level: Lower
- Area: 352.26 Square Feet
- Dimensions: 17.10 x 20.6
Heating
- Heat Pump, Wood
Cooling
- Heat Pump
Appliances
- Included: Dishwasher
Features
- Ensuite, Fireplace(s), In-Law Floorplan
- Flooring: Ceramic/Marble, Hardwood, Hardwood Stairs, Laminate, Softwood
- Basement: Walk-Out Access
- Has fireplace: Yes
Interior area
- Total structure area: 2,645
- Total interior livable area: 2,645 sqft
Property
Parking
- Parking features: None
- Has uncovered spaces: Yes
Features
- Patio & porch: Deck/Patio, Balcony(s) and Patio(s), Patio(s) and Deck(s)
- Has view: Yes
- View description: Ocean
- Has water view: Yes
- Water view: Ocean
Lot
- Size: 10 Acres
- Dimensions: 10 Acres
- Features: Central Location, Landscaped, Level, Recreation Nearby, Shopping Nearby, 10.0 - 49.99 Acres
Details
- Additional structures: Shed(s)
- Zoning description: RES/COMM
- Other equipment: Air Exchanger
Construction
Type & style
- Home type: SingleFamily
- Architectural style: Chalet
- Property subtype: Single Family Residence
Materials
- Foundation: Concrete Block, Fully Developed
- Roof: Shingle - Asphalt
Condition
- Year built: 1976
Utilities & green energy
- Sewer: Septic Tank
- Water: Public
Community & HOA
Location
- Region: Arnolds Cove
Financial & listing details
- Price per square foot: C$945/sqft
- Annual tax amount: C$475
- Date on market: 8/17/2026
Price history
Price history is unavailable.
Public tax history
Tax history is unavailable.
Climate risks
Neighborhood: A0B
Nearby schools
GreatSchools rating
No schools nearby
We couldn't find any schools near this home.
Schools provided by the listing agent
- District: Trinity South
Source: Newfoundland and Labrador AR. This data may not be complete. We recommend contacting the local school district to confirm school assignments for this home.