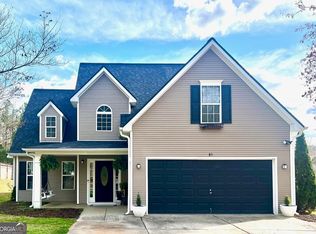
Welcome to this inviting 3-bedroom, 2.5-bath home featuring a functional floor plan and comfortable living spaces. All three bedrooms are conveniently located upstairs, providing privacy and separation from the main living areas. The spacious living room is filled with natural light, creating a warm and welcoming atmosphere that's perfect for relaxing or entertaining. The kitchen features stainless steel appliances, and solid surface flooring throughout the home offers both style and easy maintenance. Step outside to enjoy the fully fenced backyard, ideal for pets, play, or outdoor gatherings. Conveniently located just minutes from the interstate, this home provides quick access to shopping, dining, schools, and commuting routes. Don't miss the opportunity to make this move-in-ready home yours schedule your showing today! NO HOA
Active
Price cut: $5K (9/3)
$259,900
83 Margaret Way, Hogansville, GA 30230
3beds
1,923sqft
Single Family Residence
Built in 2006
-- sqft lot
$258,800 Zestimate®
$135/sqft
$-- HOA
What's special
Fully fenced backyardFunctional floor planComfortable living spacesWarm and welcoming atmosphere
- 76 days
- 280
- 31
Zillow last checked:
Listing updated:
Listed by:
Keisha LeMay 678-590-6959,
The Key To Closed
Source: GAMLS,MLS#: 10819209
Facts & features
Interior
Bedrooms & bathrooms
- Bedrooms: 3
- Bathrooms: 3
- Full bathrooms: 2
- 1/2 bathrooms: 1
Rooms
- Room types: Other
Dining room
- Features: Separate Room
Heating
- Electric, Heat Pump
Cooling
- Electric, Ceiling Fan(s), Central Air, Heat Pump
Appliances
- Included: Dishwasher, Electric Water Heater, Oven/Range (Combo), Refrigerator, Stainless Steel Appliance(s)
- Laundry: In Hall, Upper Level
Features
- Tray Ceiling(s), Vaulted Ceiling(s), High Ceilings, Soaking Tub, Separate Shower, Walk-In Closet(s), Roommate Plan
- Flooring: Other
- Basement: None
- Number of fireplaces: 1
- Fireplace features: Living Room
Interior area
- Total structure area: 1,923
- Total interior livable area: 1,923 sqft
- Finished area above ground: 1,923
- Finished area below ground: 0
Property
Parking
- Parking features: Garage Door Opener, Off Street
- Has garage: Yes
Features
- Levels: Two
- Stories: 2
Lot
- Features: Level, Private
Details
- Parcel number: 0200 000142
Construction
Type & style
- Home type: SingleFamily
- Architectural style: Traditional
- Property subtype: Single Family Residence
Materials
- Vinyl Siding
- Foundation: Slab
- Roof: Composition
Condition
- Resale
- New construction: No
- Year built: 2006
Utilities & green energy
- Sewer: Public Sewer
- Water: Public
- Utilities for property: Sewer Connected
Community & HOA
Community
- Features: None
- Subdivision: Hummingbird Estates
HOA
- Has HOA: No
- Services included: None
Location
- Region: Hogansville
Financial & listing details
- Price per square foot: $135/sqft
- Tax assessed value: $280,500
- Annual tax amount: $3,482
- Date on market: 8/4/2026
- Cumulative days on market: 76 days
- Listing agreement: Exclusive Right To Sell
Estimated market value
$258,800
$246,000 - $272,000
$1,907/mo
Price history
| Date | Event | Price |
|---|---|---|
| 9/3/2026 | Price change | $259,900-1.9%$135/sqft |
Source:  GAMLS #10819209 Report a problem GAMLS #10819209 Report a problem | ||
| 8/4/2026 | Listed for sale | $264,900+32.5%$138/sqft |
Source: GAMLS #10819209 Report a problem | ||
| 9/24/2021 | Sold | $200,000+8.7%$104/sqft |
Source: Public Record Report a problem | ||
| 8/20/2021 | Pending sale | $184,000$96/sqft |
Source: GAMLS #9035836 Report a problem | ||
| 8/19/2021 | Listed for sale | $184,000+104.7%$96/sqft |
Source: GAMLS #9035836 Report a problem | ||
| 8/3/2012 | Listing removed | $89,900$47/sqft |
Source: Butler & Associates Consulting, LLC DBA F.L.I. Properties #03256696 Report a problem | ||
| 8/2/2012 | Listing removed | $875 |
Source: Butler & Associates Consulting, LLC DBA F.L.I. Properties #03256735 Report a problem | ||
| 7/24/2012 | Listed for sale | $89,900+30.3%$47/sqft |
Source: Butler & Associates Consulting, LLC DBA F.L.I. Properties #03256696 Report a problem | ||
| 7/12/2012 | Listed for rent | $875 |
Source: Butler & Associates Consulting, LLC DBA F.L.I. Properties #03256735 Report a problem | ||
| 4/19/2010 | Sold | $69,000$36/sqft |
Source: Public Record Report a problem | ||
Public tax history
| Year | Property taxes | Tax assessment |
|---|---|---|
| 2025 | $3,441 +15.2% | $112,200 +30% |
| 2024 | $2,986 +3.1% | $86,320 +3% |
| 2023 | $2,897 +3.7% | $83,800 +7.5% |
| 2022 | $2,794 +33.1% | $77,920 +41.5% |
| 2021 | $2,099 +7.8% | $55,080 +7.8% |
| 2020 | $1,947 +0.9% | $51,080 +0.9% |
| 2019 | $1,930 +16% | $50,640 +16% |
| 2018 | $1,663 | $43,640 |
| 2017 | $1,663 0% | $43,640 +8.2% |
| 2016 | $1,663 +8.2% | $40,325 |
| 2015 | $1,537 -0.1% | $40,325 +6.1% |
| 2014 | $1,539 +6% | $37,992 -10.5% |
| 2013 | $1,452 | $42,427 |
| 2012 | -- | -- |
| 2011 | -- | -- |
| 2010 | -- | -- |
Find assessor info on the county website
Monthly payment
Est. payment
Payment breakdown
Explore the cost of this home by adjusting the details. Changes won't be saved.Climate risks
Neighborhood: 30230
Nearby schools
Schools provided by the listing agent
- Elementary: Hogansville
- Middle: Callaway
- High: Callaway
Source: GAMLS. This data may not be complete. We recommend contacting the local school district to confirm school assignments for this home.


Similar homes
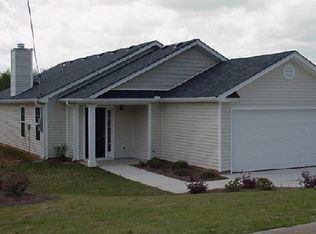
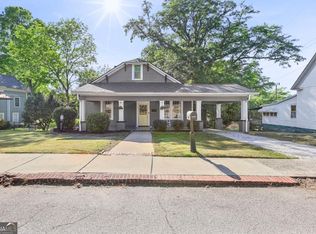
- $275,0003 bd2 ba2.1k sqft201 Oak St, Hogansville, GA 30230Active
 MLS ID #10839739, Jessica Henderson, Dwelli. GAMLS
 - $289,9003 bd3 ba1.3k sqft103 Collier St, Hogansville, GA 30230Active
 MLS ID #10818420, Joy Barnes, BHHS Georgia Properties. GAMLS
 - $299,0003 bd2 ba1.4k sqft147 Lincoln St, Hogansville, GA 30230Active
 MLS ID #10829980, Zoe Strawn, Evergreen Turnkey Solutions. GAMLS
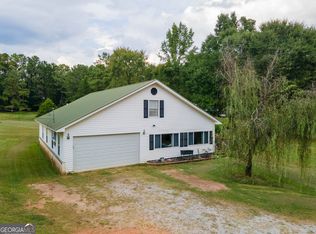
 - $237,0003 bd2 ba1.9k sqft2151 Blue Creek Rd, Hogansville, GA 30230Active
 MLS ID #10835598, Kaley D Hebert, Southern Classic Realtors. GAMLS
 - $239,0003 bd2 ba1.1k sqft1246 Hightower Rd, Hogansville, GA 30230ActiveMLS ID #10841870, Steven T Koleno, Beycome Brokerage Realty LLC. GAMLS
- $225,0003 bd2 ba1.5k sqft102 Johnson St, Hogansville, GA 30230ActiveMLS ID #10765833, Keisha LeMay, The Key To Closed. GAMLS
- $275,0004 bd3 ba1.8k sqft262 Fox Chase Way, Hogansville, GA 30230ActiveMLS ID #10868929, Jennifer L Hammond, Triple R Real Estate LLC. GAMLS
- $279,5004 bd3 ba1.8k sqft306 Duck Walk Way, Hogansville, GA 30230ActiveMLS ID #10713221, John McClelland, Coldwell Banker Bullard Realty. GAMLS
- $309,9004 bd3 ba2k sqft307 Duck Walk Way, Hogansville, GA 30230ActiveMLS ID #10842973, Joseph Alex Works, Plantation Properties & Land Invest. GAMLS
- $235,0003 bd2 ba1.5k sqft61 Nantucket Dr, Lagrange, GA 30241ActiveMLS ID #10757297, Ashleigh Character, Keller Williams Realty Atl. Partners. GAMLS
- $235,0003 bd2 ba1.2k sqft36 Waterview Dr, Lagrange, GA 30240ActiveMLS ID #10845154, Kaley D Hebert, Southern Classic Realtors. GAMLS
- $249,9003 bd2 ba1.2k sqft22 Canterbury Dr, Grantville, GA 30220ActiveMLS ID #10857592, Dexter Putnam, Dwelli. GAMLS
- $269,9003 bd2 ba1.7k sqft300 Edgemont Dr, Lagrange, GA 30240ActiveMLS ID #10813243, Sydney Cook Horne, Go Realty. GAMLS
- $295,0003 bd2 ba1.4k sqft130 Shamrock Way, Newnan, GA 30263ActiveMLS ID #10872338, Amy C Patterson, Heartland Real Estate. GAMLS
- $289,9004 bd3 ba1.7k sqft145 Edgemont Dr, Lagrange, GA 30240ActiveMLS ID #10830792, Kaley D Hebert, Southern Classic Realtors. GAMLS
