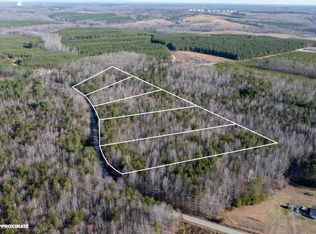
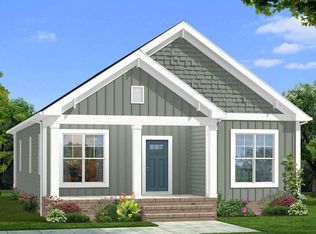
New Construction by Rock River Homes. Estimated completion February 2027! This Jamison floor plan offers 3 bedrooms, 2.5 baths, and a 1-year builder warranty, all set on a 2-acre lot in New Canton, VA located in Cumberland County. New Canton offers a quiet, rural setting with access to outdoor recreation and local attractions, including the James River for kayaking and tubing, Cumberland State Forest for hiking, nearby vineyards such as Hardware Hills, and scenic countryside views throughout the area. Appreciate thoughtfully selected finishes by Rock River Homes’ professional design team, enjoy the benefits of new construction without the wait. Home features granite countertops, large kitchen island, LVP flooring, SS appliances, & cathedral ceilings. Primary bedroom with a private en suite bath and walk-in closet. Outside, relax on the covered concrete front porch. 1 Year Builder Warranty Included. Schedule your private showing today and secure this new home before it’s complete. Photos are of a similar previously built home; finishes may vary. See selections photos. Similar virtually staged home; dimensions may not be exact.
New construction
$399,900
83 Petersville Rd, New Canton, VA 23123
3beds
1,643sqft
Single Family Residence
Built in 2026
2 Acres Lot
$-- Zestimate®
$243/sqft
$-- HOA
What's special
Granite countertopsLvp flooringLarge kitchen islandCathedral ceilings
- 5 days
- 30
- 3
Zillow last checked:
Listing updated:
Listed by:
Emily Morrissette 804-332-1622,
Century 21 Realty @ Home 804-924-7225
Source: CVRMLS,MLS#: 2628781 Originating MLS: Central Virginia Regional MLS
Facts & features
Interior
Bedrooms & bathrooms
- Bedrooms: 3
- Bathrooms: 3
- Full bathrooms: 2
- 1/2 bathrooms: 1
Other
- Description: Tub & Shower
- Level: Second
Half bath
- Level: First
Heating
- Electric, Heat Pump
Cooling
- Electric, Heat Pump
Appliances
- Included: Dishwasher, Electric Cooking, Electric Water Heater, Microwave, Stove
- Laundry: Washer Hookup, Dryer Hookup
Features
- Bedroom on Main Level, Ceiling Fan(s), Dining Area, En Suite Bathroom, Full Bath on Main Level, Granite Counters, High Ceilings, Kitchen Island, Bath in Primary Bedroom, Main Level Primary, Pantry, Recessed Lighting, Walk-In Closet(s)
- Flooring: Partially Carpeted, Vinyl
- Windows: Screens, Thermal Windows
- Basement: Crawl Space
- Attic: Access Only
Interior area
- Total interior livable area: 1,643 sqft
- Finished area above ground: 1,643
- Finished area below ground: 0
Property
Parking
- Parking features: Driveway, Off Street, Unpaved
- Has uncovered spaces: Yes
Accessibility
- Accessibility features: Accessibility Features, Accessible Full Bath, Accessible Bedroom, Accessible Kitchen
Features
- Levels: Two
- Stories: 2
- Patio & porch: Front Porch, Stoop, Porch
- Exterior features: Lighting, Porch, Unpaved Driveway
- Pool features: None
- Fencing: None
Lot
- Size: 2 Acres
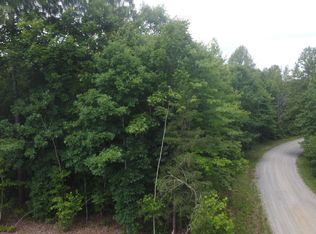
- Features: Buildable, Cleared, Wooded
Details
- Parcel number: 20A11A1
- Special conditions: Corporate Listing
Construction
Type & style
- Home type: SingleFamily
- Architectural style: Craftsman,Two Story
- Property subtype: Single Family Residence
Materials
- Brick, Drywall, Frame, Vinyl Siding
- Roof: Composition
Condition
- New Construction
- New construction: Yes
- Year built: 2026
Utilities & green energy
- Sewer: Septic Tank
- Water: Well
Community & HOA
Community
- Security: Smoke Detector(s)
- Subdivision: None
Location
- Region: New Canton
Financial & listing details
- Price per square foot: $243/sqft
- Date on market: 10/22/2026
- Ownership: Corporate
- Ownership type: Corporation
Estimated market value
Not available
Estimated sales range
Not available
Not available
Price history
| Date | Event | Price |
|---|---|---|
| 10/23/2026 | Listed for sale | $399,900$243/sqft |
Source:  CVRMLS #2628781 Report a problem | ||
Public tax history
Tax history is unavailable.
Monthly payment
Est. payment
Payment breakdown
Explore the cost of this home by adjusting the details. Changes won't be saved.Climate risks
Neighborhood: 23123
Nearby schools
Schools provided by the listing agent
- Elementary: Cumberland
- Middle: Cumberland
- High: Cumberland
Source: CVRMLS. This data may not be complete. We recommend contacting the local school district to confirm school assignments for this home.
Similar homes
- $339,9003 bd2 ba1.5k sqft69 Petersville Rd, New Canton, VA 23123New Construction
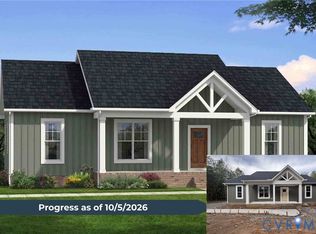 MLS ID #2618622, Emily Morrissette, Century 21 Realty @ Home. CVRMLS
- $449,9003 bd3 ba2k sqft12 Henderson Rd, New Canton, VA 23123For Sale
 MLS ID #2624689, James Nay, River City Elite Properties - Real Broker. CVRMLS
- $349,9004 bd2 ba1.6k sqft444 Rosewood Ln, New Canton, VA 23123For Sale
 MLS ID #368138, Mike Guess, New Leaf Real Estate LLC. LMLS
- $369,9503 bd2 ba1.4k sqft28 Magnolia Dr, Cumberland, VA 23040New Construction
 MLS ID #2627956, Joey Paquette, Village Concepts Realty Group. CVRMLS
- $389,9003 bd3 ba2.2k sqft1138 Thomas Jefferson Pkwy, Palmyra, VA 22963For Sale
 MLS ID #683266, DOUG WOOD, SLOAN MANIS REAL ESTATE. CAAR
- $399,0003 bd2 ba1.2k sqft668 Haden Martin Rd, Palmyra, VA 22963For SaleMLS ID #682000, JOSEPH SULLIVAN, DOGWOOD REALTY GROUP LLC. CAAR
- $344,9004 bd2 ba1.8k sqft167 Hollow Ln, Scottsville, VA 24590For SaleMLS ID #683269, KEVIN QUICK, RE/MAX REALTY SPECIALISTS-CHARLOTTESVILLE. CAAR
- $415,0003 bd3 ba1.6k sqft136 Beaver Pl, Scottsville, VA 24590For SaleMLS ID #679728, ALLAN EBELL, HOMESELL REALTY. CAAR
- $395,0003 bd3 ba1.8k sqft11022 S Constitution Rte, Scottsville, VA 24590For SaleMLS ID #680749, JOSEPH SULLIVAN, DOGWOOD REALTY GROUP LLC. CAAR
