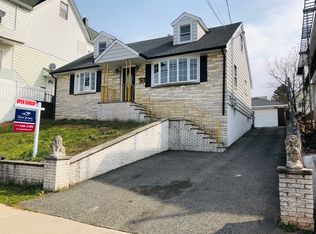
Recently appraised above list price before addition of finished backyard studio! Appraisal available to qualified buyers on request. Some homes are renovated. This one was custom designed. Welcome to 83 Wessington Ave, where every detail creates a home unlike anything else in Garfield. Ideally located in Bergen County, this commuter-friendly home offers easy access to NYC, major highways, public transportation, shopping, dining, parks, and schools. Offering 2 bedrooms, 3 full baths, and flexible space with potential for a 3rd bedroom. The open concept layout features a custom kitchen with Rainforest marble countertops, a matching marble dining table, creating the perfect space for everyday living and entertaining. Crown molding, solid wood interior doors, custom closets and details throughout enhance the home's custom design. Upstairs features hardwood flooring, soaring ceilings, an elegant Onyx tile bathroom, and radiant heated floors in both upstairs baths. The finished lower level with private entrance, and full bath offers flexible space for extended living, recreation, a home office, or other lifestyle needs. Buyers interested in future rental or guest accommodations should perform their own due diligence regarding permitted uses. The fenced backyard is designed for entertaining featuring two spacious decks and the Signature Backyard Studio - a heated retreat with electricity, custom cabinetry, built-in beverage fridge, theater style seating, and endless possibilities.
Active
$574,999
83 Wessington Ave, Garfield City, NJ 07026
2beds
--sqft
Single Family Residence
Built in 1910
3,049 Square Feet Lot
$571,100 Zestimate®
$--/sqft
$-- HOA
What's special
Elegant onyx tile bathroomCrown moldingSolid wood interior doorsTwo spacious decksCustom closetsMatching marble dining tableOpen concept layout
- 115 days
- 355
- 24
Zillow last checked:
Listing updated:
Listed by:
Michelle Arguello 201-469-1862,
Realty Of America
Source: GSMLS,MLS#: 4038048
Facts & features
Interior
Bedrooms & bathrooms
- Bedrooms: 2
- Bathrooms: 3
- Full bathrooms: 3
Dining room
- Features: Living/Dining Combo
Kitchen
- Features: Breakfast Bar, Kitchen Island, Eat-in Kitchen
Heating
- Radiators - Hot Water, Natural Gas
Cooling
- Wall Unit(s), Window Unit(s)
Appliances
- Included: Carbon Monoxide Detector, Gas Cooktop, Dishwasher, Dryer, Kitchen Exhaust Fan, Range/Oven-Electric, Range/Oven-Gas, Refrigerator, Washer, Wine Refrigerator
Features
- Flooring: See Remarks, Tile, Wood
- Basement: Yes,Finished,Full,Walk-Out Access
- Has fireplace: No
Property
Parking
- Parking features: On Street, On-Street Parking, Separate Location
- Has uncovered spaces: Yes
Features
- Patio & porch: Deck, Patio
Lot
- Size: 3,049 Square Feet
- Dimensions: 3125 SF
- Features: Level
Details
- Additional structures: Storage Shed
- Parcel number: 1121001080000000180000
Construction
Type & style
- Home type: SingleFamily
- Architectural style: Colonial,Custom Home
- Property subtype: Single Family Residence
Materials
- Vinyl Siding
- Roof: Asphalt Shingle
Condition
- Year built: 1910
Utilities & green energy
- Gas: Gas-Natural
- Sewer: Public Sewer
- Water: Public
- Utilities for property: Underground Utilities, Electricity Connected, Natural Gas Connected
Community & HOA
Community
- Security: Carbon Monoxide Detector
Location
- Region: Garfield
Financial & listing details
- Tax assessed value: $215,800
- Annual tax amount: $7,507
- Date on market: 7/7/2026
- Ownership type: Fee Simple
- Electric utility on property: Yes
Estimated market value
$571,100
$543,000 - $600,000
$2,450/mo
Price history
| Date | Event | Price |
|---|---|---|
| 7/7/2026 | Listed for sale | $574,999+187.6% |
Source:  GSMLS #4038048 Report a problem GSMLS #4038048 Report a problem | ||
| 3/15/2002 | Sold | $199,900 |
Source: Public Record Report a problem | ||
Public tax history
| Year | Property taxes | Tax assessment |
|---|---|---|
| 2026 | $7,508 +4.3% | $215,800 |
| 2025 | $7,201 | $215,800 |
| 2024 | $7,201 +1.7% | $215,800 |
| 2023 | $7,080 | $215,800 |
| 2022 | -- | $215,800 |
| 2021 | $6,534 +4.2% | $215,800 |
| 2020 | $6,271 +2.3% | $215,800 |
| 2019 | $6,131 | $215,800 |
| 2018 | $6,131 +4.9% | $215,800 |
| 2017 | $5,844 +2.5% | $215,800 |
| 2016 | $5,699 +2.7% | $215,800 |
| 2015 | $5,548 +1.9% | $215,800 |
| 2014 | $5,442 +4.3% | $215,800 |
| 2013 | $5,218 | $215,800 |
| 2012 | $5,218 +32.8% | $215,800 |
| 2011 | $3,928 +2.7% | $215,800 +131% |
| 2010 | $3,826 +4.2% | $93,400 |
| 2009 | $3,671 | $93,400 |
| 2007 | -- | $93,400 |
| 2006 | -- | $93,400 |
| 2005 | -- | $93,400 |
| 2004 | -- | $93,400 |
| 2003 | -- | $93,400 |
| 2002 | -- | $93,400 |
| 2001 | -- | $93,400 |
Find assessor info on the county website
Monthly payment
Est. payment
Payment breakdown
Explore the cost of this home by adjusting the details. Changes won't be saved.Climate risks
Neighborhood: 07026
Similar homes
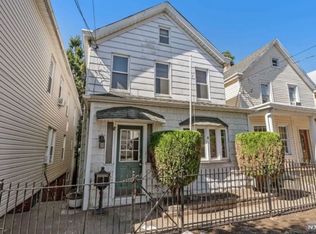
- $585,0003 bd2 ba-- sqft7 -9 Henderson St, Passaic City, NJ 07055For Sale
 MLS ID #4043728, Rivka Bodenheim, Coldwell Banker Realty. GSMLS
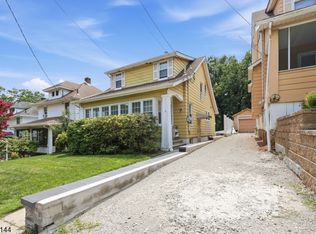
 - $779,9003 bd4 ba-- sqft161 Plauderville Ave, Garfield City, NJ 07026For Sale
 MLS ID #4031383, Nancy Pavic, Casa Real Property Group Llc. GSMLS
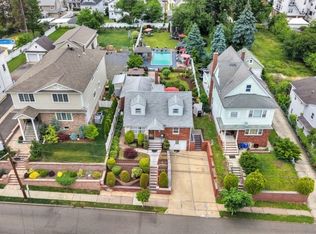
 - $624,9993 bd3 ba-- sqft159 Brook Ave, Passaic City, NJ 07055For Sale
 MLS ID #4053284, Heri Calcano, Prestige Property Group Montclair. GSMLS
 - $599,0003 bd3 ba-- sqft108 E 8Th St, Clifton City, NJ 07011For Sale
 MLS ID #4056848, Mahmoud Ijbara, Gild Realty. GSMLS
 - $499,0005 bd3 ba2.2k sqft1025-1027 Madison Ave, Paterson, NJ 07501For Sale
 MLS ID #2704993R, EDDIE AGUIRRE. All Jersey MLS
